
BEDS4
BATHS3 full 1 partial
SQUARE FEET3,021
MLS#2781193
STATUSActive
PROPERTY TYPEResidential - Single Family
SUBDIVISIONAnthem Highlands Phase 2
Property Description
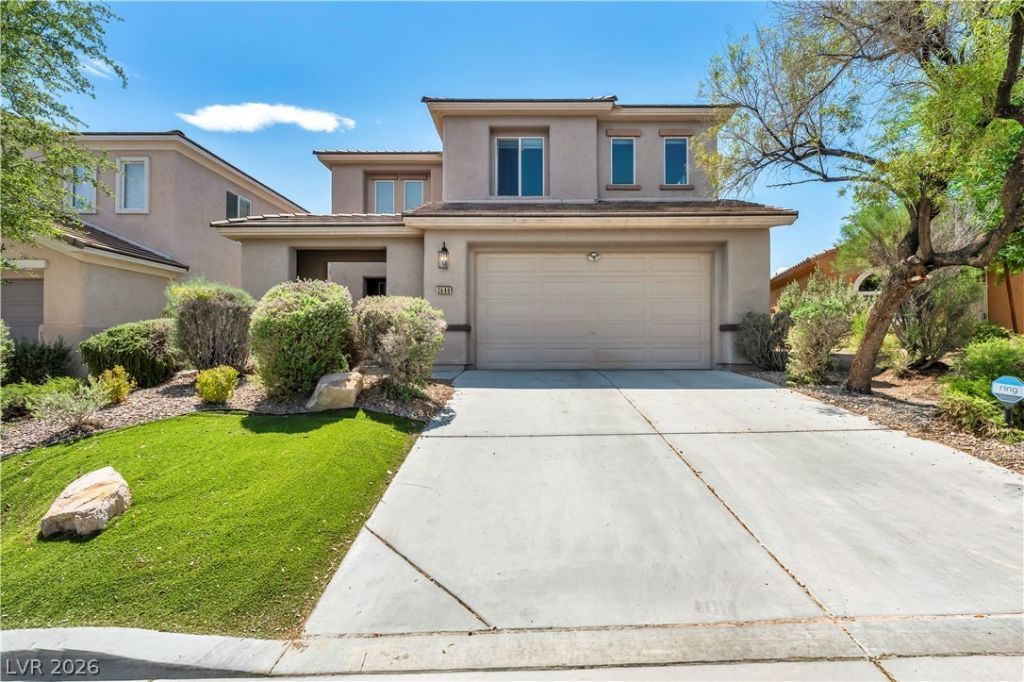
Welcome to this spacious 4-bedroom, 3.5-bathroom home offering 3,021 square feet of thoughtfully designed living space. Located in a sought-after neighborhood, this residence features soaring ceilings and a flexible layout suited for a variety of lifestyles. The main level includes a bedroom with its own private bathroom, providing excellent functionality for guests, extended stays, or a home office. Upstairs, a versatile loft offers potential as a fifth bedroom, along with a separate den or reading area—ideal for work or relaxation. The main living space is open and filled with natural light, with an additional area that can be used as a formal dining space or adapted to your needs. Outside, enjoy a private backyard with a pool and spa, offering a relaxing setting for outdoor living.
Property Features
Property Type: Residential - Single Family
Cooling: Central Air, Electric
Garage: 2
Heating: Central, Solar
Home Style: Two Story
Lot Size: 0.14 Acres
Roof Type: Tile
Stories: 2.0
Taxes: $3,903
Year Built: 2004
Amenities
Bathroom on Main Level
Bedroom on Main Level
Full Bath on Main Level
Window Treatments
Private Yard
Feature Descriptions
Appliances: Dryer, Dishwasher, Gas Cooktop, Disposal, Gas Range, Microwave, Refrigerator, Washer
Association Amenities: Playground, Park
Days on Site: 146
Fencimg: Brick, Back Yard
Flooring: Carpet, Laminate, Tile
HOA Fee: 215/ Quarterly
Laundry: Gas Dryer Hookup, Main Level
Lot: Desert Landscaping, Landscaped, < 1/4 Acre
Parcel#: 191-24-211-028
Parking: Attached, Garage, Open, Private
Parking Notes: Attached, Garage, Open, Private
Pool: In Ground, Private
Sewer: Public Sewer
Spa: Yes
Special View Info: Mountain(s)
Swimming Pool: Yes
Utilities: Underground Utilities
Water: Public
Window: Blinds, Drapes
Room Sizes
Family Room: 17 X 14
Kitchen: 17 X 17
Great Room: 25 X 29
Den: 11 X 6
Loft: 10 X 10
Bedroom 4: 11 X 15
Bedroom 3: 10 X 13
Bedroom 2: 11 X 12
Primary Bathroom: 10 X 14
Primary Bedroom: 17 X 18
Local Schools
High School: Liberty
Middle School: Webb, Del E.
Elementary School: Wallin, Shirley & Bill,Wallin, Shirley &
Listed By / Shown By
Listed By
Agency Name: Zahler Properties LLC
Agency Contact: (702) 349-7922
Agent Name: Alyssa M. Barrison
Shown By
Agency Title: Wardley Real Estate
Agency Phone: 702-256-4900

Estimate Your Payment
Estimated Payment
$ 3,017.95 per month $2,501.66 Principal & Interest $325.25 Property Tax $191.04 Homeowner's Insurance
2449 Daks Loden Court | MLS# 2781193
This single family home located at 2449 Daks Loden Court, Henderson, NV 89044 is currently listed for sale with an asking price of $655,000. This property was built in 2004 and has 4 bedrooms and 3 full and 1 partial baths with 3021 sq. ft. Daks Loden Court is located in the Anthem Highlands Phase 2 subdivision. Search Anthem Highlands Phase 2 real estate on www.wardleyre.com today.