
BEDS4
BATHS3 full
SQUARE FEET2,263
MLS#2823882
STATUSActive
PROPERTY TYPEResidential - Single Family
SUBDIVISIONInspirada Pod 3-3
Property Description
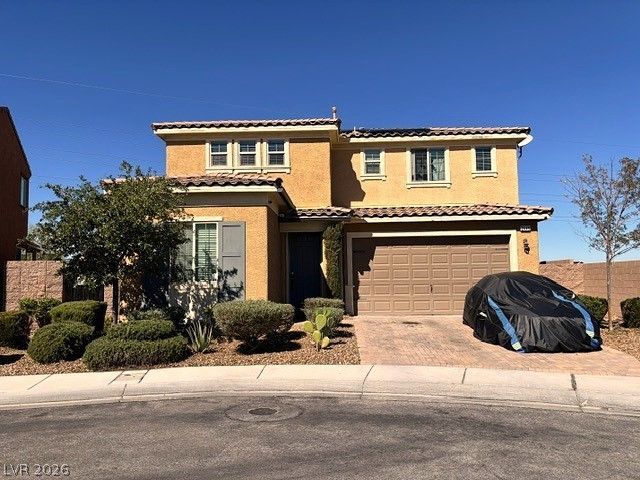
A stucco exterior and tile roof establish the Mediterranean-inspired facade of this two-story residence located on Range Creek St in Henderson. Set within the community of Inspirada on a 0.13-acre lot, the property features a paved driveway and a two-car garage.Inside, the home encompasses 2263.0 square feet of living area with four bedrooms and three full bathrooms. The first floor is finished with new flooring and baseboard that run throughout the level, and a water heater that is two years old supports the home's daily functions.The kitchen area is designed with granite counter tops, a dual farm sink, and a new dishwasher to assist with culinary preparation.Outside, the fenced back yard features a cover patio illuminated with bistro light, providing a setting for outdoor dining and relaxation. The surrounding yard is planted with new grass, Alberta spruce trees, and fruit trees including lime, lemon, grapefruit, pear, apple, plum, and fig.This residence offers an opportunity to experience life in the Inspirada community of Henderson.
Property Features
Property Type: Residential - Single Family
Cooling: Central Air, Electric
Garage: 2
Heating: Central, Gas
Home Style: Two Story
Lot Size: 0.13 Acres
Roof Type: Tile
Stories: 2.0
Taxes: $5,172
Year Built: 2014
Amenities
Bathroom on Main Level
Bedroom on Main Level
Ceiling Fan(s)
Three Quarter Bath on Main Level
Window Treatments
Private Yard
IrrigationSprinklers
Feature Descriptions
Appliances: Convection Oven, Dishwasher, Disposal, Gas Range, Microwave, Refrigerator
Association Amenities: Basketball Court, Dog Park, Barbecue, Playground, Pickleball, Park, Pool, Spa/Hot Tub
Community Features: Pool
Days on Site: 6
Exterior: Drywall
Fencimg: Block, Back Yard
Flooring: Carpet, Ceramic Tile, Laminate
HOA Fee: 255/ Quarterly
Hot Tub: Yes
Laundry: Electric Dryer Hookup, Gas Dryer Hookup, Main Level
Lot: Drip Irrigation/Bubblers, Desert Landscaping, Fruit Trees, Sprinklers In Front, Landscaped, Sprinklers Timer, < 1/4 Acre
Parcel#: 191-24-116-013
Parking: Attached, Garage, Private
Parking Notes: Attached, Garage, Private
Pool: Community
Sewer: Public Sewer
Swimming Pool: Yes
Utilities: Above Ground Utilities
Water: Public
Window: Blinds, Double Pane Windows
Room Sizes
Loft: 12 X 10
Family Room: 22 X 24
Kitchen: 11 X 24
Bedroom 4: 10 X 12
Bedroom 3: 10 X 13
Bedroom 2: 10 X 12
Primary Bedroom: 33 X 24
Local Schools
High School: Liberty
Middle School: Webb, Del E.
Elementary School: Ellis, Robert and Sandy,Ellis, Robert an
Listed By / Shown By
Listed By
Agency Name: Signature Real Estate Group
Agency Contact: (702) 480-6463
Agent Name: Guillermo Retis
Shown By
Agency Title: Wardley Real Estate
Agency Phone: 702-256-4900

Estimate Your Payment
Estimated Payment
$ 2,686.70 per month $2,095.66 Principal & Interest $431.00 Property Tax $160.04 Homeowner's Insurance
2449 Range Creek | MLS# 2823882
This single family home located at 2449 Range Creek, Henderson, NV 89044 is currently listed for sale with an asking price of $548,700. This property was built in 2014 and has 4 bedrooms and 3 full baths with 2263 sq. ft. Range Creek is located in the Inspirada Pod 3-3 subdivision. Search Inspirada Pod 3-3 real estate on www.wardleyre.com today.