
BEDS3
BATHS2 full 1 partial
SQUARE FEET1,793
MLS#2807904
STATUSActive
PROPERTY TYPERental - Single Family
SUBDIVISIONSage Shores-Phase 2
Property Description
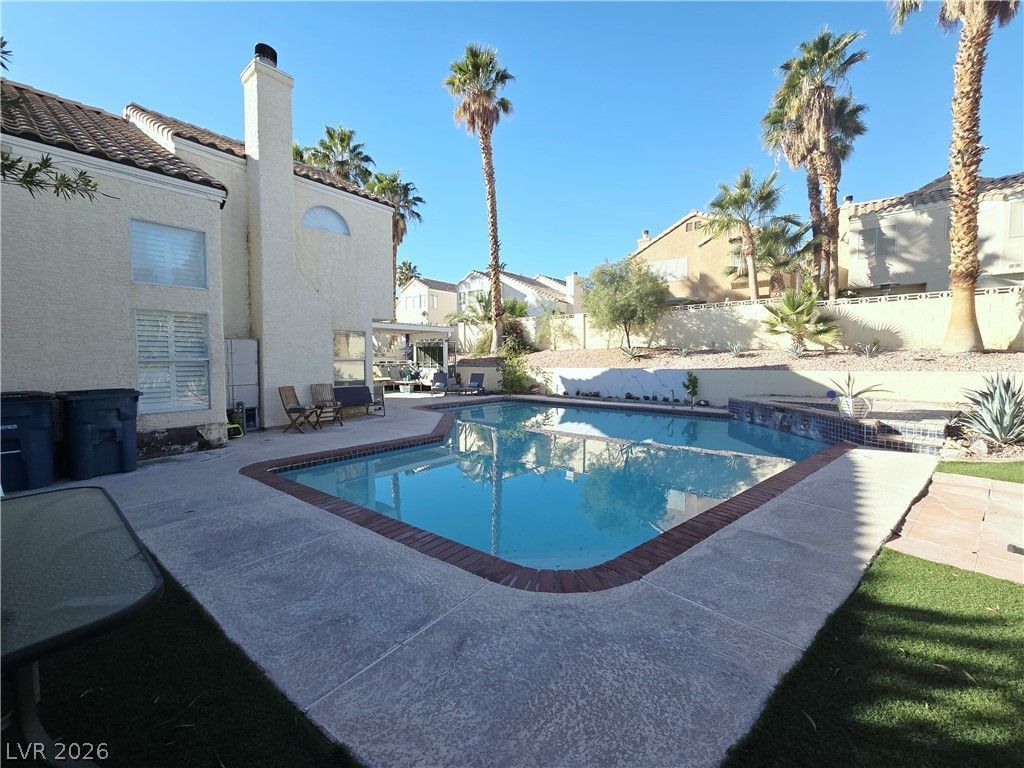
Beautifull?? upgr?ded 3-b?dr??m ???rn?r-lot home in the highly ??ought?after Desert Shores community! This move-in-ready home features a pool & spa, vaulted ceilings, spacious living and family rooms, an updated kitchen with quality finishes, renovated bathrooms, updated flooring, stylish lighting, mature landscaping, artificial turf, and a two-car garage. Desert Shores offers one of the most unique lifestyles in Las Vegas, with four scenic lakes, miles of trails, parks, a Beach Club with a lagoon-style swimming beach, picnic areas, and opportunities for kayaking and paddleboarding on the lakes. Enjoy a true resort-style atmosphere while being close by Downtown Summerlin, Boca Park, shopping, dining, golf courses, and easy freeway access. No minimum credit score required. Sewer, trash, and Resident Benefits Package (for up to two adults) are included. Tenant is responsible for pool maintenance.
Property Features
Property Type: Rental - Single Family
Cooling: Central Air, Electric
Fireplaces: 1
Garage: 2
Heating: Central, Gas
Home Style: Two Story
Lot Size: 0.16 Acres
Roof Type: Slate
Stories: 2.0
Year Built: 1989
Amenities
Ceiling Fan(s)
Window Treatments
Feature Descriptions
Appliances: Dryer, Dishwasher, Disposal, Gas Oven, Gas Range, Microwave, Refrigerator, Washer/Dryer, Washer/DryerAllInOne, Washer
Association Amenities: Barbecue, Playground, Pool, Spa/Hot Tub, Security
Community Features: Pool
Days on Site: 4
Exterior: Frame, Stucco, Drywall
Fencimg: Block, Back Yard
Fireplace: Family Room, Gas
Flooring: Carpet, Ceramic Tile, Luxury Vinyl Plank
Hot Tub: Yes
Laundry: Gas Dryer Hookup, Laundry Room
Parcel#: 138-16-415-046
Parking: Garage, Private
Parking Notes: Garage, Private
Pets Allowed: Call
Pool: Community
Spa: Yes
Swimming Pool: Yes
Utilities: Cable Not Available
Window: Blinds
Room Sizes
Family Room: 14 X 10
Living Room: 15 X 13
Dining Room: 10 X 10
Bedroom 3: 11 X 10
Bedroom 2: 11 X 10
Primary Bedroom: 14 X 14
Local Schools
High School: Cimarron-Memorial
Middle School: Becker
Elementary School: Eisenberg, Dorothy,Eisenberg, Dorothy
Listed By / Shown By
Listed By
Agency Name: United Realty Group
Agency Contact: (702) 417-9003
Agent Name: Anat Meged
Shown By
Agency Title: Wardley Real Estate
Agency Phone: 702-256-4900

2449 Sage Pointe Circle | MLS# 2807904
This property located at 2449 Sage Pointe Circle, Las Vegas, NV 89128 is currently listed for rent with an asking price of $2,795 / Monthly. Search Las Vegas real estate on www.wardleyre.com today.