
BEDS3
BATHS2 full
SQUARE FEET1,701
MLS#2825605
STATUSActive
PROPERTY TYPEResidential - Townhouse
SUBDIVISIONSunrise Villas 7
Property Description
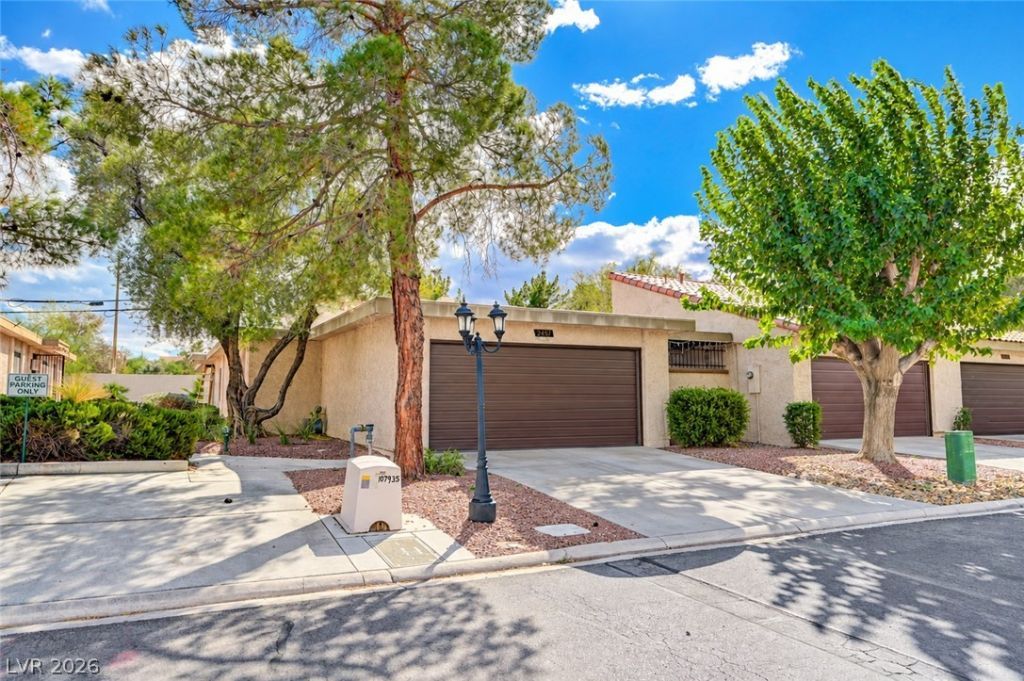
Discover the perfect blend of comfort, style, and convenience in this beautifully updated single-story townhome located in the desirable Sunrise Villas community! Offering 3 bedrooms, 2 bathrooms, and 1,701 square feet of living space, this inviting home features soaring vaulted ceilings, an open and airy floor plan, and an abundance of natural light. A unique central atrium brings the outdoors in, creating a bright and welcoming atmosphere throughout the home. The spacious living room features a cozy fireplace, while the kitchen offers ample workspace and peaceful views of the surrounding greenery. Retreat to the generously sized primary suite with an updated bathroom featuring dual sinks and stylish finishes. Enjoy your own private courtyard, perfect for morning coffee, outdoor dining, or relaxing evenings. Additional highlights include a spacious laundry room with storage cabinetry and an attached two-car garage. Residents enjoy beautifully maintained grounds, mature landscaping, and a sparkling community pool. Conveniently located near shopping, dining, golf courses, UNLV, medical facilities, and the Las Vegas Strip. Experience the ease of single-story living in an established community with an exceptional central Las Vegas location!
Property Features
Property Type: Residential - Townhouse
Cooling: Central Air, Electric
Fireplaces: 1
Garage: 2
Heating: Central, Gas
Home Style: One Story
Lot Size: 0.06 Acres
Roof Type: Tile
Stories: 1.0
Taxes: $1,149
Year Built: 1978
Amenities
Bathroom on Main Level
Bedroom on Main Level
Primary Downstairs
None
Patio
Feature Descriptions
Appliances: Gas Range
Association Amenities: Gated, Pool, Spa/Hot Tub
Community Features: Pool
Days on Site: 26
Fencimg: None
Fireplace: Gas, Living Room
Flooring: Carpet, Tile
HOA Fee: 310/ Monthly
Hot Tub: Yes
Laundry: Gas Dryer Hookup, Main Level
Lot: Desert Landscaping, Landscaped, < 1/4 Acre
Parcel#: 162-13-310-051
Parking: Attached, Garage, Private
Parking Notes: Attached, Garage, Private
Patio/Porch: Patio
Pool: Community
Sewer: Public Sewer
Swimming Pool: Yes
Utilities: Underground Utilities
Water: Public
Room Sizes
Family Room: 12 X 13
Bedroom 3: 11 X 10
Bedroom 2: 11 X 11
Primary Bathroom: 8 X 9
Primary Bedroom: 12 X 11
Kitchen: 11 X 11
Local Schools
High School: Valley
Middle School: Orr William E.
Elementary School: Harris, George E.,Harris, George E.
Listed By / Shown By
Listed By
Agency Name: Keller Williams VIP
Agency Contact: (702) 762-8046
Agent Name: Michelle Bush
Shown By
Agency Title: Wardley Real Estate
Agency Phone: 702-256-4900

Estimate Your Payment
Estimated Payment
$ 1,390.71 per month $1,203.09 Principal & Interest $95.75 Property Tax $91.88 Homeowner's Insurance
2451 Domingo Street | MLS# 2825605
This townhouse located at 2451 Domingo Street, Las Vegas, NV 89121 is currently listed for sale with an asking price of $315,000. This property was built in 1978 and has 3 bedrooms and 2 full baths with 1701 sq. ft. Domingo Street is located in the Sunrise Villas 7 subdivision. Search Sunrise Villas 7 real estate on www.wardleyre.com today.