
BEDS8
BATHS3 full
SQUARE FEET3,596
MLS#2147924
STATUSActive
PROPERTY TYPEResidential - Single Family
SUBDIVISIONPLAT B OGDEN CITY SU
SCHOOLOgden
Property Description
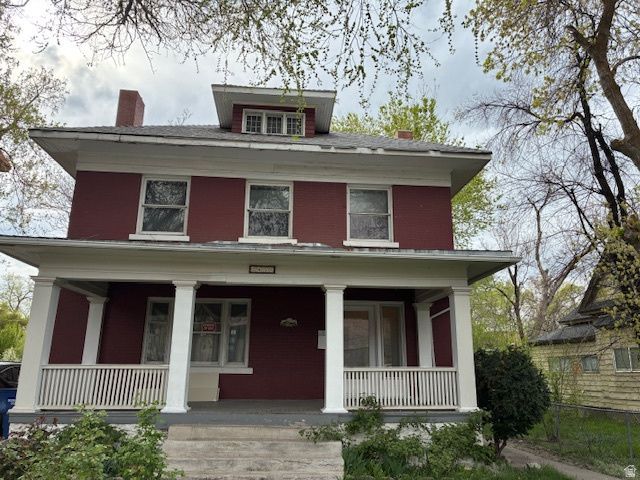
Spacious home featuring a large layout and solid structure in a convenient Ogden location. The main and second floors offer a total of 6 rooms plus a sunroom, along with a huge living room, oversized dining room, laundry room, and a large kitchen-providing ample space for comfortable living and entertaining. The basement includes a separate entrance apartment with 2 bedrooms, 1 bathroom, a full kitchen, and its own laundry, making it ideal for rental income or multi-generational living. Perfect for owner-occupants looking to offset their mortgage or investors seeking additional income potential. Situated on a generous lot close to schools, shopping, and local amenities. New carpet and new paint = ready to move in today : ) Buyer is advised to obtain an independent measurement.
Property Features
Property Type: Residential - Single Family
Basement: Entrance, Partial
Basement: Yes
Cooling: Central Air
Fenced: Yes
Fireplaces: 2
Heating: Forced Air, Gas: Central, Gas: Stove, Hot Water
Home Style: Stories: 2
Lot Size: 0.19 Acres
Roof Type: Asphalt
Stories: 3.0
Taxes: $5,600
Year Built: 1909
Amenities
Basement Apartment
Closet: Walk-In
Disposal
Kitchen: Second
Kitchen: Updated
Mother-in-Law Apt.
Range/Oven: Built-In
Balcony
Basement Entrance
Porch: Open
Storm Windows
Patio: Open
Feature Descriptions
Appliances: Dryer, Refrigerator, Washer
Days on Site: 63
Exterior: Brick, Stone, Other
Flooring: Carpet, Hardwood, Laminate, Tile, Concrete
Laundry: Electric Dryer Hookup
Lot: Curb & Gutter, Fenced: Part, Road: Paved, Secluded, Sidewalks, View: Mountain
Lot Dimensions: 0.0x0.0x0.0
Parcel#: 01-058-0044
Patio/Porch: Porch: Open, Patio: Open
Sewer: Sewer: Connected
Special View Info: Mountain(s)
Topography: Curb & Gutter, Fenced: Part, Road: Paved, Secluded Yard, Sidewalks, Terrain, Flat, View: Mountain
Utilities: Natural Gas Connected, Electricity Connected, Sewer Connected, Water Connected
Water: Culinary
Window: Blinds, Drapes
Local Schools
High School: Ogden
Middle School: Mound Fort
Elementary School: James Madison
School District: Ogden
Listed By / Shown By
Listed By
Agency Name: Realtypath LLC
Shown By
Agency Title: Wardley Real Estate
Agency Phone: 702-256-4900

Estimate Your Payment
Estimated Payment
$ 2,376.22 per month $1,774.08 Principal & Interest $466.67 Property Tax $135.48 Homeowner's Insurance
2455 S Monroe Blvd | MLS# 2147924
This single family home located at 2455 S Monroe Blvd, Ogden, UT 84401 is currently listed for sale with an asking price of $464,500. This property was built in 1909 and has 8 bedrooms and 3 full baths with 3596 sq. ft. S Monroe Blvd is located in the PLAT B OGDEN CITY SU subdivision within the Ogden school district. Search PLAT B OGDEN CITY SU real estate on www.wardleyre.com today.