
BEDS5
BATHS3 full
SQUARE FEET2,157
MLS#2804028
STATUSActive
PROPERTY TYPERental - Single Family
SUBDIVISIONSilver Meadows
Property Description
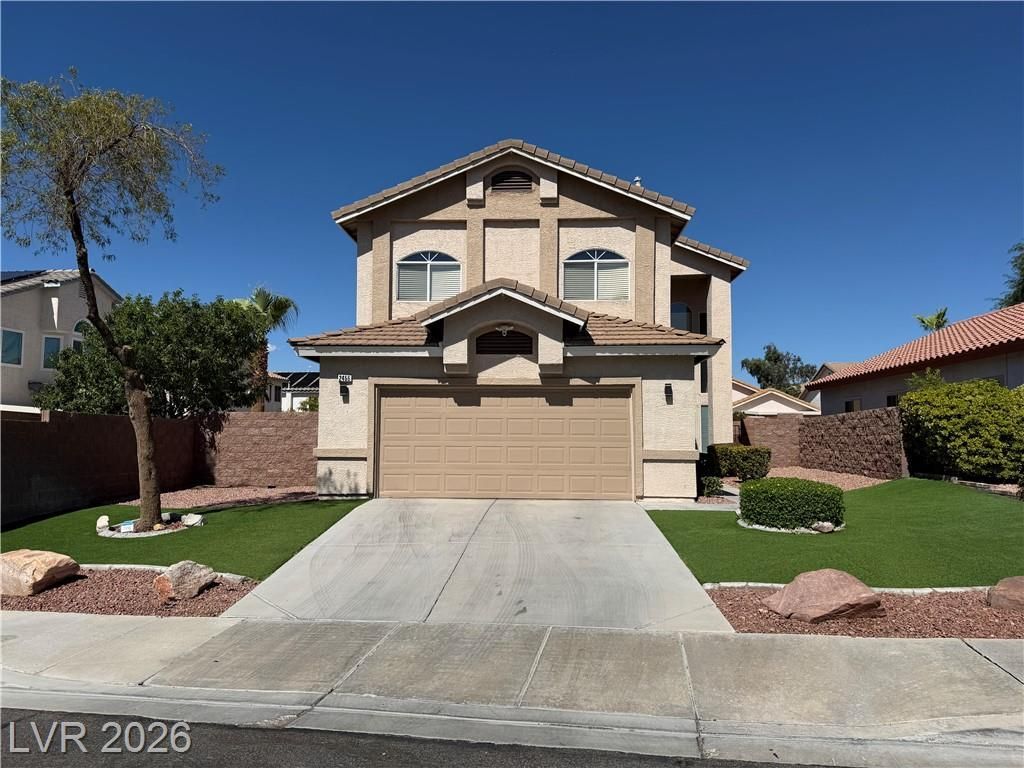
Experience luxury living in this stunning 5-bedroom, 3-bathroom home located in the highly desirable MacDonald Ranch community. Beautifully remodeled over the past four years, this turn-key residence offers a like-new feel with designer finishes throughout. Conveniently situated near parks, shopping, freeway access, and zoned for some of Henderson's highest-rated schools. The popular floor plan features a full bedroom and bathroom on the main level, ideal for guests or multi-generational living. The spacious living area is highlighted by a breathtaking 100-inch Napoleon LED fireplace, creating a warm and elegant focal point. The chef-inspired kitchen showcases marble countertops, a full tile backsplash, premium LG stainless steel appliances, custom fixtures, and abundant storage. Additional upgrades include waterproof luxury vinyl plank flooring, modern designer lighting, 5.5-inch baseboards, beautifully renovated bathrooms, Kohler sinks and toilets, and a stylish wet bar. Major recent improvements include a new A/C unit, new refrigerator, washer and dryer, and high-end finishes throughout, providing comfort and peace of mind. With exceptional curb appeal, luxurious upgrades, and true move-in-ready condition, this is a home you don't want to miss!
Property Features
Property Type: Rental - Single Family
Cooling: Central Air, Electric
Fireplaces: 1
Garage: 2
Heating: Central, Gas
Home Style: Two Story
Lot Size: 0.13 Acres
Roof Type: Tile
Stories: 2.0
Year Built: 1997
Amenities
Bedroom on Main Level
Ceiling Fan(s)
Window Treatments
Feature Descriptions
Appliances: Dryer, Dishwasher, Disposal, Gas Range, Microwave, Refrigerator, Washer/Dryer, Washer/DryerAllInOne, Washer
Days on Site: 1
Exterior: Frame, Stucco
Fencimg: Block, Back Yard
Fireplace: Electric, Living Room
Flooring: Luxury Vinyl Plank
Laundry: Gas Dryer Hookup, Laundry Closet, Main Level
Parcel#: 178-31-215-028
Parking: Garage, Private
Parking Notes: Garage, Private
Pets Allowed: No
Utilities: Cable Available
Window: Blinds
Room Sizes
Bedroom 5: 12 X 10
Bedroom 4: 12 X 10
Bedroom 3: 12 X 10
Bedroom 2: 12 X 10
Primary Bedroom: 15 X 14
Local Schools
High School: Coronado High
Middle School: Webb, Del E.
Elementary School: Lamping, Frank,Lamping, Frank
Listed By / Shown By
Listed By
Agency Name: Vertex Realty & Property Manag
Agency Contact: 702-916-3512
Agent Name: Jennifer Y. Zirzow
Shown By
Agency Title: Wardley Real Estate
Agency Phone: 702-256-4900

2456 Sheltered Meadows Lane | MLS# 2804028
This property located at 2456 Sheltered Meadows Lane , Henderson, NV 89052 is currently listed for rent with an asking price of $2,595 / Monthly. Search Henderson real estate on www.wardleyre.com today.