
BEDS4
BATHS
SQUARE FEET1,464
MLS#2176189
STATUSActive
PROPERTY TYPEResidential - Mobile Home
SCHOOLDavis
Property Description
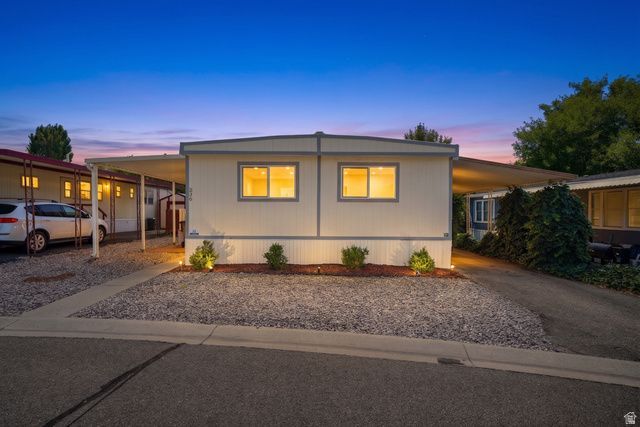
Get ready to fall in love with high-end style without breaking the bank! This fully remodeled double-wide home delivers unbelievable value in a quiet, pristine neighborhood filled with beautiful mature shade trees. Step inside to an ultra-sleek, updated kitchen boasting stunning marble-granite countertops, perfect for cooking and entertaining. Relax in your private master suite, complete with its own dedicated bathroom. Located just minutes from shopping, major freeway access, and vibrant Downtown Salt Lake City, you get the absolute best of peaceful living and big-city convenience for a fraction of the cost. Fresh, spotless, and 100% move-in ready-this affordable, turn-key gem won't last long on the market. Grab this budget-friendly dream home and schedule your tour today! Buyer and Buyer's agent to verify all info.
Property Features
Property Type: Residential - Mobile Home
Basement: None
Cooling: Central Air
Fenced: Yes
Heating: Gas: Central
Home Style: Mobile
Lot Size: 0.01 Acres
Roof Type: Membrane
Stories: 1.0
Year Built: 1974
Amenities
Bath: Primary
Closet: Walk-In
Den/Office
Disposal
Kitchen: Updated
Range/Oven: Free Stdng.
Deck; Covered
Lighting
Feature Descriptions
Appliances: Microwave
Association Amenities: Clubhouse, Pets Permitted, Playground, Pool, Snow Removal
Community Features: Clubhouse
Exclusions: Refrigerator
HOA Fee: 1173/ Monthly
Laundry: Electric Dryer Hookup
Lot: Fenced: Part, Road: Paved, Secluded, View: Valley
Lot Dimensions: 0.0x0.0x0.0
Parking: Covered
Parking Notes: Covered
Sewer: Sewer: Connected, Sewer: Public
Special View Info: Valley
Topography: Fenced: Part, Road: Paved, Secluded Yard, View: Valley
Utilities: Natural Gas Connected, Electricity Connected, Sewer Connected, Sewer: Public, Water Connected
Water: Culinary
Window: None
Local Schools
High School: Woods Cross
Middle School: South Davis
Elementary School: Adelaide
School District: Davis
Listed By / Shown By
Listed By
Agency Name: EXP Realty, LLC
Shown By
Agency Title: Wardley Real Estate
Agency Phone: 702-256-4900

Estimate Your Payment
Estimated Payment
$ 451.80 per month $419.74 Principal & Interest $0.00 Property Tax (data not provided by mls) $32.05 Homeowner's Insurance
246 Guenevere St , Unit 81 | MLS# 2176189
This single family home located at 246 Guenevere St , Unit 81, North Salt Lake, UT 84054 is currently listed for sale with an asking price of $109,900. This property was built in 1974 and has 4 bedrooms with 1464 sq. ft. Guenevere St , Unit 81 is located within the Davis school district. Search North Salt Lake real estate on www.wardleyre.com today.