
BEDS3
BATHS2 full
SQUARE FEET1,212
MLS#2809400
STATUSActive
PROPERTY TYPEResidential - Single Family
SUBDIVISIONVillage Woods
Property Description
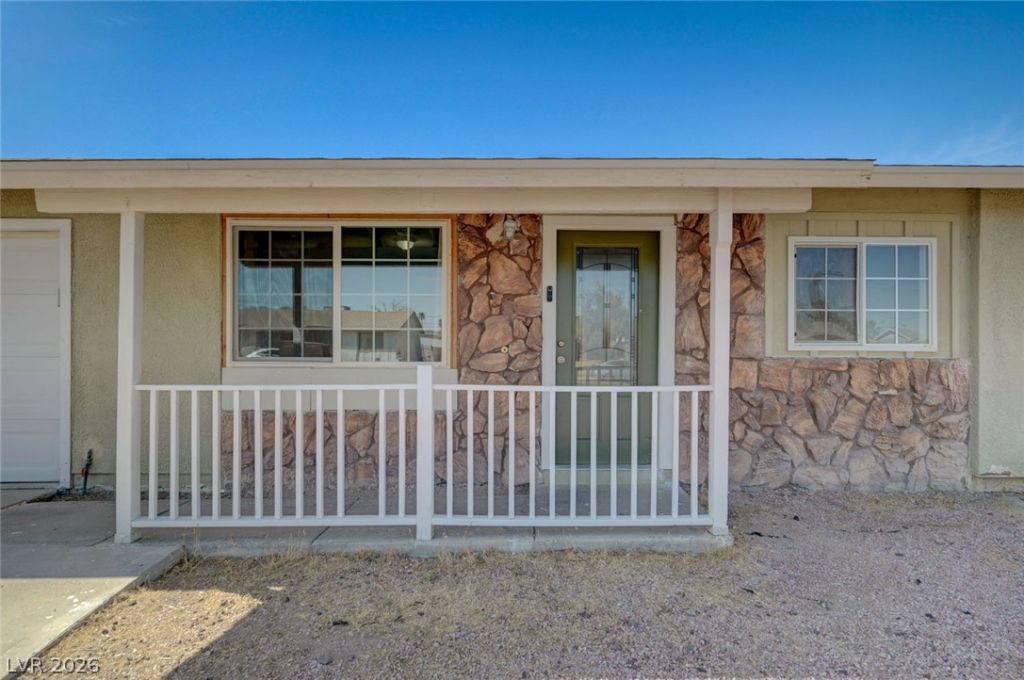
MOVE I?? RE??DY! GRE??? F??R F??R???-TIME HOM??BU?ERS! NO HOA! Large rooms! The single-story design of this 1,212-square-foot home offers a serene and inviting atmosphere in Henderson, NV. A covered front porch greets you and welcomes visitors, establishing a warm and accommodating tone right from the entrance. This charming home provides a clean canvas that allows for easy personalization. The home includes three bedrooms and two bathrooms, offering functional spaces for daily living. A microwave is included among the household appliances, facilitating convenient meal preparation in the kitchen.Outdoor living is enhanced by a covered patio, perfect for peaceful mornings or relaxing evenings. This residence at 246 Meyers Ave presents an opportunity to experience comfortable single-story living. Schedule a visit to explore this Henderson home today.
Property Features
Property Type: Residential - Single Family
Cooling: Central Air, Electric
Garage: 1 car attached
Heating: Central, Gas
Home Style: One Story
Lot Size: 0.14 Acres
Roof Type: Composition, Shingle
Stories: 1.0
Taxes: $793
Year Built: 1979
Amenities
Primary Downstairs
Porch
Patio
Feature Descriptions
Appliances: Dryer, Disposal, Gas Range, Microwave, Refrigerator, Water Purifier, Washer
Association Amenities: None
Days on Site: 12
Exterior: Drywall
Fencimg: Block, Chain Link, Front Yard
Flooring: Laminate, Tile
Laundry: Gas Dryer Hookup, In Garage
Lot: Desert Landscaping, Landscaped, < 1/4 Acre
Parcel#: 179-08-514-015
Parking: Attached, Garage, Garage Door Opener, Guest, RV Potential, RV Access/Parking
Parking Notes: Attached, Garage, Garage Door Opener, Guest, RV Potent
Patio/Porch: Covered, Patio, Porch
Sewer: Public Sewer
Utilities: Underground Utilities
Water: Public
Room Sizes
Dining Room: 8 X 8
Living Room: 14 X 12
Primary Bedroom: 12 X 12
Local Schools
High School: Basic Academy
Middle School: Brown B. Mahlon
Elementary School: Sewell, C.T.,Sewell, C.T.
Listed By / Shown By
Listed By
Agency Name: HomeSmart Encore
Agency Contact: terrijupin@gmail.com
Agent Name: Terri Jupin
Shown By
Agency Title: Wardley Real Estate
Agency Phone: 702-256-4900

Estimate Your Payment
Estimated Payment
$ 1,500.82 per month $1,332.94 Principal & Interest $66.08 Property Tax $101.79 Homeowner's Insurance
246 Meyers Avenue | MLS# 2809400
This single family home located at 246 Meyers Avenue, Henderson, NV 89015 is currently listed for sale with an asking price of $349,000. This property was built in 1979 and has 3 bedrooms and 2 full baths with 1212 sq. ft. Meyers Avenue is located in the Village Woods subdivision. Search Village Woods real estate on www.wardleyre.com today.