
BEDS4
BATHS3 full 1 partial
SQUARE FEET3,352
MLS#2826443
STATUSActive
PROPERTY TYPEResidential - Single Family
SUBDIVISIONPalm Valley Estate
Property Description
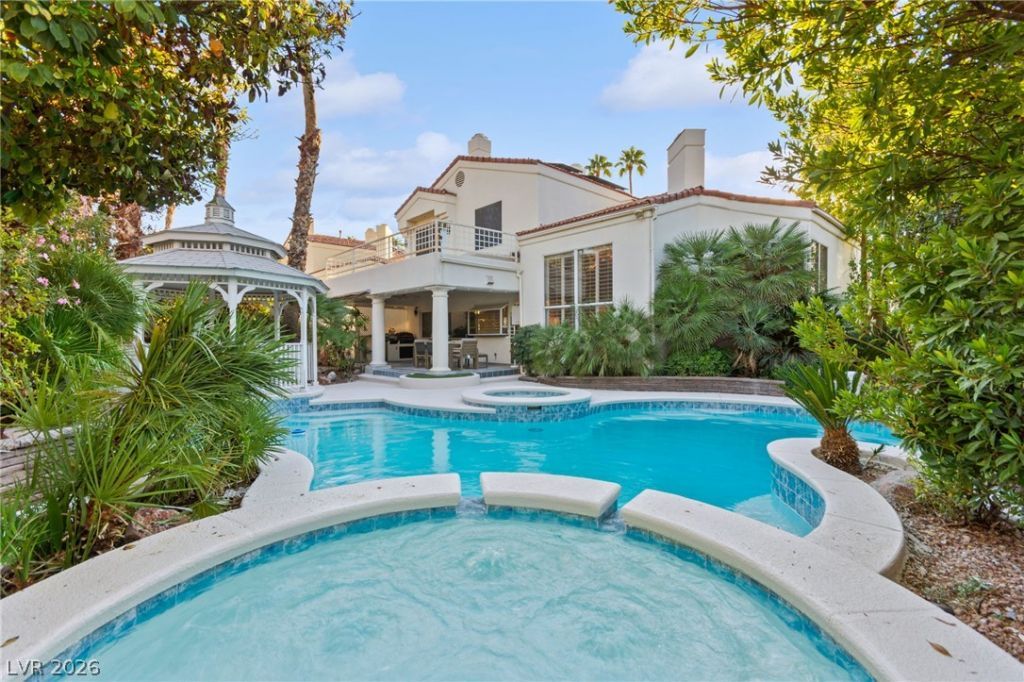
Welcome to 246 Windsong Drive, an elegantly updated two-story residence nestled within the exclusive gated enclave of Palm Valley Estates in Silver Springs. Set on a nearly quarter-acre lot, this exceptional home blends refined interiors, thoughtful upgrades, and resort-inspired outdoor living. Major improvements include a brand-new pool and heater representing a $60,000 investment, new roofing, fresh exterior paint, and a new garage door. Inside, soaring open-to-below ceilings and abundant natural light create an impressive sense of scale. Luxury vinyl plank flooring flows throughout thoughtfully designed living spaces, including formal living and dining rooms, an inviting family room with fireplace, and a versatile flex room ideal for a private office, media lounge, or playroom. The beautifully appointed kitchen features quartz countertops, an oversized center island with pendant lighting, crisp white cabinetry, stainless steel appliances, and a bright breakfast nook overlooking the backyard. A main-level bedroom with an adjacent bath offers an ideal retreat for guests or multigenerational living. Upstairs, the expansive primary suite serves as a private sanctuary, complete with a balcony overlooking the pool, a generous walk-in closet, and a spa-inspired bath featuring a freestanding soaking tub and glass-enclosed walk-in shower. Two additional bedrooms share a well-appointed bathroom with dual vanities. The backyard delivers a private resort experience, with a sparkling pool and spa, elegant gazebo, mature palms, and an expansive covered patio designed for effortless entertaining and relaxed outdoor living. A three-car garage completes this exceptional offering, where sophisticated comfort, substantial upgrades, and an enviable outdoor lifestyle come together.
Property Features
Property Type: Residential - Single Family
Cooling: Central Air, Electric,2 Units
Fireplaces: 3
Garage: 3
Heating: Central, Gas, Multiple Heating Units
Home Style: Two Story
Lot Size: 0.22 Acres
Roof Type: Tile
Stories: 2.0
Taxes: $4,302
Year Built: 1990
Amenities
Bathroom on Main Level
Bedroom on Main Level
Ceiling Fan(s)
Three Quarter Bath on Main Level
Window Treatments
Built-in Barbecue
Balcony
Barbecue
Courtyard
Patio
Private Yard
Irrigation Sprinklers
Feature Descriptions
Appliances: Built-In Gas Oven, Double Oven, Dryer, Disposal, Gas Range, Microwave, Refrigerator, Wine Refrigerator, Washer
Association Amenities: Basketball Court, Gated, Jogging Path, Tennis Court(s)
Exterior: Frame, Stucco
Fencimg: Block, Back Yard
Fireplace: Family Room, Gas, Living Room, Primary Bedroom
Flooring: Luxury Vinyl Plank
HOA Fee: 83/ Monthly
Laundry: Cabinets, Gas Dryer Hookup, Main Level, Laundry Room, Sink
Lot: Corner Lot, Drip Irrigation/Bubblers, Desert Landscaping, Landscaped, Rocks, Synthetic Grass, Sprinklers Timer, Trees, < 1/4 Acre
Parcel#: 178-08-310-038
Parking: Attached, Garage, Garage Door Opener, Inside Entrance, Private, RV Potential, RV Access/Parking
Parking Notes: Attached, Garage, Garage Door Opener, Inside Entrance
Patio/Porch: Balcony, Covered, Patio
Pool: Gas Heat, In Ground, Private, Waterfall
Sewer: Public Sewer
Spa: Yes
Spa: In Ground
Special View Info: None
Swimming Pool: Yes
Utilities: Cable Available
Water: Public
Window: Double Pane Windows, Plantation Shutters
Room Sizes
Living Room: 23 X 27
Kitchen: 17 X 16
Family Room: 18 X 17
Dining Room: 15 X 10
Den: 11 X 17
Bedroom 4: 11 X 13
Bedroom 3: 12 X 15
Bedroom 2: 13 X 15
Primary Bathroom: 14 X 16
Primary Bedroom: 17 X 24
Local Schools
High School: Green Valley
Middle School: Greenspun
Elementary School: Gibson, James,Gibson, James
Listed By / Shown By
Listed By
Agency Name: Huntington & Ellis, A Real Est
Agency Contact: (702) 514-6634
Agent Name: Craig Tann
Shown By
Agency Title: Wardley Real Estate
Agency Phone: 702-256-4900

Estimate Your Payment
Estimated Payment
$ 4,427.97 per month $3,780.75 Principal & Interest $358.50 Property Tax $288.72 Homeowner's Insurance
246 Windsong Drive | MLS# 2826443
This single family home located at 246 Windsong Drive , Henderson, NV 89074 is currently listed for sale with an asking price of $989,900. This property was built in 1990 and has 4 bedrooms and 3 full and 1 partial baths with 3352 sq. ft. Windsong Drive is located in the Palm Valley Estate subdivision. Search Palm Valley Estate real estate on www.wardleyre.com today.