
BEDS3
BATHS2 full 1 partial
SQUARE FEET1,717
MLS#2799679
STATUSActive
PROPERTY TYPEResidential - Single Family
SUBDIVISIONAsbury Park In Summerlin
Property Description
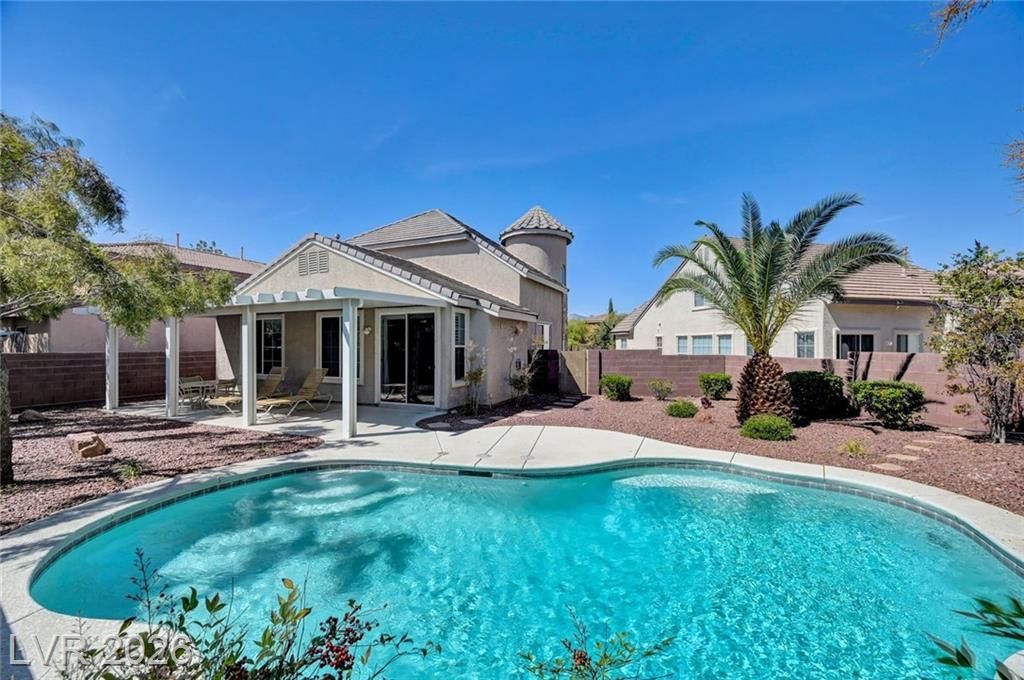
SUMMERLIN SOUTH POOL HOME ON AN OVERSIZED LOT! This well-maintained 3-bedroom home offers a desirable downstairs primary suite, two spacious upstairs bedrooms, and a versatile tech center with a built-in desk. The private backyard features a sparkling pool with in-floor cleaning, a new Pentair filtration system, an expansive covered patio, easy-care landscaping, and no residence directly behind.The functional floor plan provides comfortable everyday living with plenty of flexibility for guests, a home office, or hobbies. All appliances are included, along with a reverse-osmosis system and water softener.Ideally located in the highly desirable 89135 ZIP code near Downtown Summerlin, parks, shopping, dining, schools, and convenient freeway access. Low HOA dues of $76 per month. An exceptional opportunity to own a pool home in one of Summerlin South's most convenient locations!
Property Features
Property Type: Residential - Single Family
Cooling: Central Air, Electric,2 Units
Fireplaces: 1
Garage: 2 car attached
Heating: Central, Gas, Multiple Heating Units
Home Style: Two Story
Lot Size: 0.14 Acres
Roof Type: Tile
Stories: 2.0
Taxes: $2,573
Year Built: 2004
Amenities
Ceiling Fan(s)
Primary Downstairs
Window Treatments
Programmable Thermostat
Deck
Patio
Private Yard
Sprinkler/Irrigation
Feature Descriptions
Appliances: Built-In Gas Oven, Dryer, Dishwasher, Gas Cooktop, Disposal, Gas Range, Microwave, Refrigerator, Water Softener Owned, Water Purifier, Washer
Days on Site: 7
Exterior: Frame, Stucco
Fencimg: Block, Back Yard
Fireplace: Gas, Glass Doors, Living Room
Flooring: Hardwood
HOA Fee: 76/ Monthly
Laundry: Gas Dryer Hookup, Main Level, Laundry Room
Lot: Drip Irrigation/Bubblers, Desert Landscaping, Sprinklers In Rear, Landscaped, No Rear Neighbors
Parcel#: 164-01-816-012
Parking: Attached, Garage, Inside Entrance, Private
Parking Notes: Attached, Garage, Inside Entrance, Private
Patio/Porch: Covered, Deck, Patio
Pool: In Ground, Private
Sewer: Public Sewer
Swimming Pool: Yes
Utilities: Cable Available
Water: Public
Window: Blinds, Drapes, Plantation Shutters, Window Treatments
Room Sizes
Media Room: 7 X 8
Bedroom 3: 11 X 10
Bedroom 2: 11 X 10
Primary Bedroom: 12 X 15
Living Room: 16 X 14
Dining Room: 12 X 12
Kitchen: 14 X 15
Local Schools
High School: Palo Verde
Middle School: Rogich Sig
Elementary School: Ober, D'Vorre & Hal,Ober, D'Vorre & Hal
Listed By / Shown By
Listed By
Agency Name: Elite Realty
Agency Contact: (702) 493-2886
Agent Name: Elizabeth Brager
Shown By
Agency Title: Wardley Real Estate
Agency Phone: 702-256-4900

Estimate Your Payment
Estimated Payment
$ 2,475.46 per month $2,100.63 Principal & Interest $214.42 Property Tax $160.42 Homeowner's Insurance
2460 Summer Home Street | MLS# 2799679
This single family home located at 2460 Summer Home Street , Las Vegas, NV 89135 is currently listed for sale with an asking price of $550,000. This property was built in 2004 and has 3 bedrooms and 2 full and 1 partial baths with 1717 sq. ft. Summer Home Street is located in the Asbury Park In Summerlin subdivision. Search Asbury Park In Summerlin real estate on www.wardleyre.com today.