
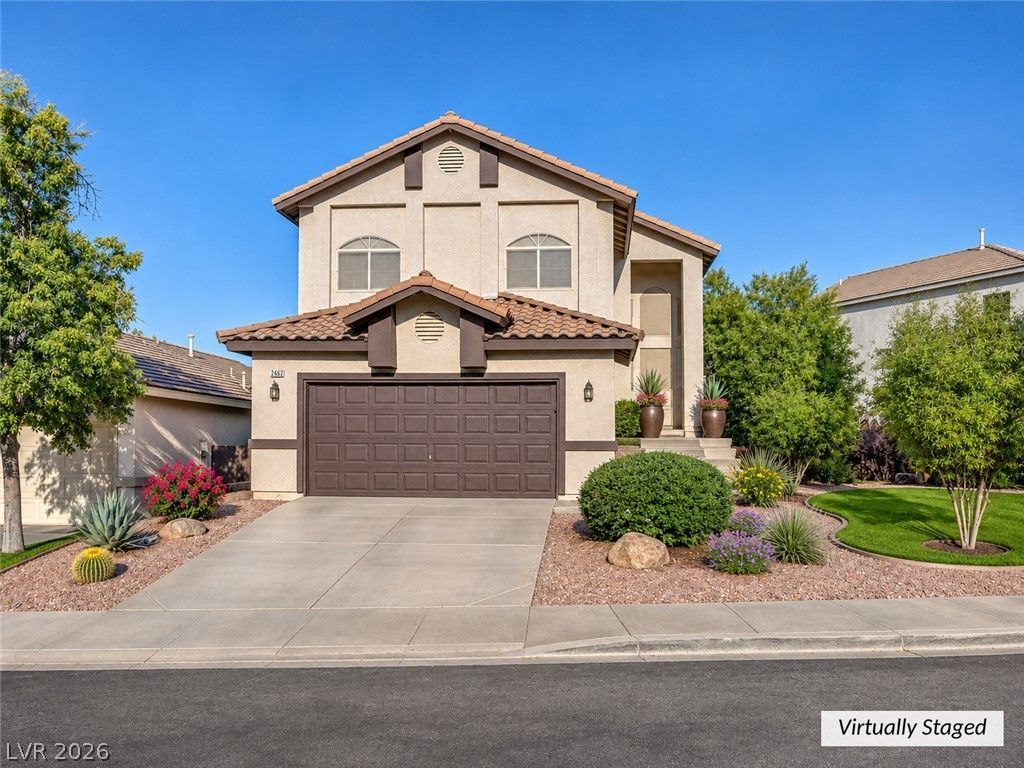
BEDS4
BATHS3 full
SQUARE FEET2,267
MLS#2832491
STATUSActive
PROPERTY TYPERental - Single Family
SUBDIVISIONSilver Meadows
Property Description
Bright, spacious two-story home in Henderson’s MacDonald Ranch. 4 beds, 3 full baths, 2,267 sq ft, freshly painted throughout.The entry opens to a living room with soaring vaulted ceilings and big windows that pull in natural light. Tile runs through the main level, with wood-look flooring upstairs.The kitchen has rich wood cabinets, granite counters, a tile backsplash and stainless steel appliances, plus plenty of storage and a dining area. It opens to the family room, where a fireplace and direct backyard access make it easy to relax or host.A bedroom and full bath on the main floor work well for guests or a home office. Upstairs, the primary suite has vaulted ceilings, a sitting area, a large closet and a private bath with dual sinks, a soaking tub and a separate shower.Out back, the fully fenced yard has a large covered patio with ceiling fans, artificial turf and low-maintenance landscaping. Plenty of room to eat and lounge outside.Washer and dryer included. Two AC units. 2-car garage.Zoned for Lamping Elementary (rated 9+), Webb Middle and Coronado High. Minutes from The District, shopping, parks and the 215.12-month lease. Pets considered case by case. Available now. Schedule your showing today.
Property Features
Property Type: Rental - Single Family
Cooling: Central Air, Electric,2 Units
Fireplaces: 1
Garage: 2
Heating: Gas, Multiple Heating Units
Home Style: Two Story
Lot Size: 0.14 Acres
Roof Type: Tile
Stories: 2.0
Year Built: 1997
Amenities
Bathroom on Main Level
Bedroom on Main Level
Ceiling Fan(s)
Pot Rack
Window Treatments
Feature Descriptions
Appliances: Dryer, Dishwasher, Gas Cooktop, Disposal, Microwave, Refrigerator, Washer/Dryer, Washer/DryerAllInOne, Washer
Days on Site: 1
Exterior: Frame, Stucco
Fencimg: Block, Back Yard
Fireplace: Family Room, Gas, Family/Living/Great Room
Flooring: Ceramic Tile, Hardwood
Laundry: Gas Dryer Hookup, Laundry Closet, Main Level
Parcel#: 178-31-215-037
Parking: Garage, Private
Parking Notes: Garage, Private
Utilities: Cable Available
Window: Blinds
Room Sizes
Living Room: 15 X 15
Family Room: 15 X 13
Dining Room: 12 X 13
Bedroom 4: 12 X 12
Bedroom 3: 13 X 13
Bedroom 2: 15 X 35
Primary Bedroom: 15 X 28
Local Schools
High School: Coronado High
Middle School: Webb, Del E.
Elementary School: Lamping, Frank,Lamping, Frank
Listed By / Shown By
Listed By
Agency Name: SOS Realty Group LLC
Agency Contact: 702-767-4488
Agent Name: Maheswaran Jayaraman
Shown By
Agency Title: Wardley Real Estate
Agency Phone: 702-256-4900

2462 Silver Blossom Lane | MLS# 2832491
This property located at 2462 Silver Blossom Lane , Henderson, NV 89052 is currently listed for rent with an asking price of $2,599 / Monthly. Search Henderson real estate on www.wardleyre.com today.