
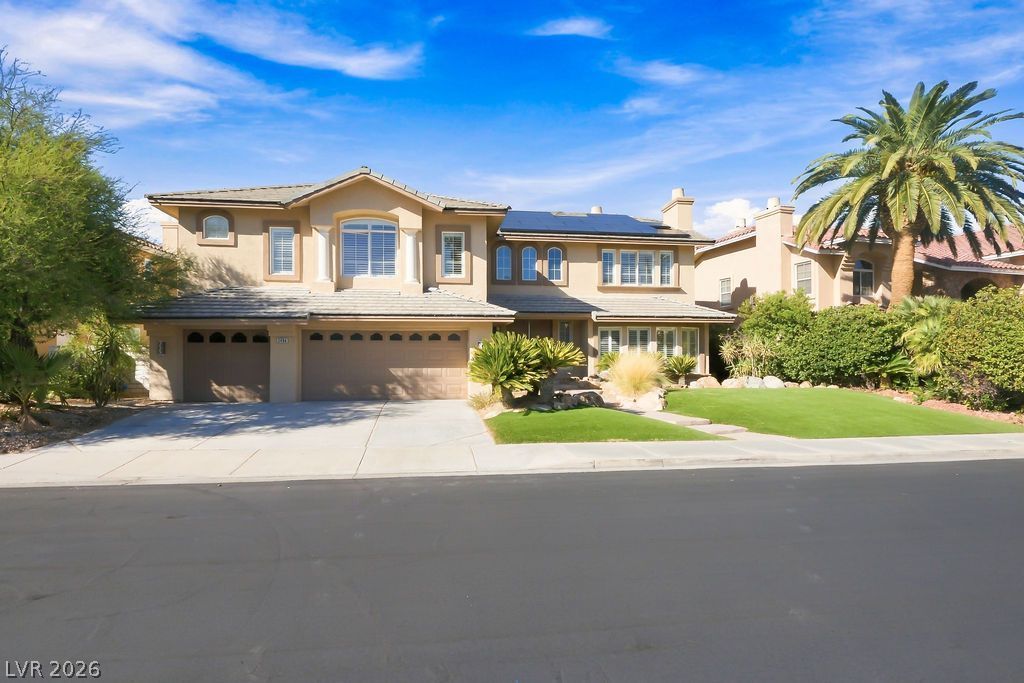
BEDS5
BATHS4 full 1 partial
SQUARE FEET4,636
MLS#2820369
STATUSActive
PROPERTY TYPEResidential - Single Family
SUBDIVISIONMasters
Property Description
Experience golf-course living in the guard-gated Legacy Masters community! MAJOR UPGRADES include FULLY PAID SOLAR, TWO NEW HVAC SYSTEMS, and NEW FLOORING THROUGHOUT—NO CARPET! Seller reports electric bills averaging approximately $20/month, subject to usage. This impressive 4,636 sq. ft. residence offers 5 bedrooms, 4.5 baths, a private pool, 3-car garage and beautiful golf-course views. The spacious interior features soaring ceilings and a chef-inspired kitchen with Wolf oven and cooktop, Sub-Zero refrigerator, wine refrigerator, granite island, custom cabinetry and walk-in pantry. A downstairs guest suite offers a separate entrance and full bath. The expansive primary suite features a private balcony and spa-like bath. Enjoy the resort-style backyard with sparkling pool, wet deck and covered patio overlooking the golf course. Exceptional Green Valley location with energy-efficient upgrades and resort-style living!
Property Features
Property Type: Residential - Single Family
Cooling: Central Air, Electric, High Efficiency
Fireplaces: 2
Garage: 3
Heating: Central, Gas, High Efficiency, Multiple Heating Units
Home Style: Two Story
Lot Size: 0.18 Acres
Roof Type: Tile
Stories: 2.0
Taxes: $6,211
Year Built: 1997
Amenities
Bathroom on Main Level
Bedroom on Main Level
Ceiling Fan(s)
Window Treatments
Balcony
Patio
Private Yard
Feature Descriptions
Appliances: Built-In Electric Oven, Dryer, Dishwasher, Gas Cooktop, Disposal, Microwave, Refrigerator, Water Softener Owned, Washer
Association Amenities: Gated, Guard
Days on Site: 4
Exterior: Drywall
Fencimg: Back Yard, Wrought Iron
Fireplace: Gas, Primary Bedroom
Flooring: Luxury Vinyl Plank, Tile
HOA Fee: 30/ Monthly
Laundry: Cabinets, Gas Dryer Hookup, Main Level, Laundry Room, Sink
Lot: Desert Landscaping, Landscaped, < 1/4 Acre
Parcel#: 178-18-211-002
Parking: Attached, Garage, Garage Door Opener, Inside Entrance, Private
Parking Notes: Attached, Garage, Garage Door Opener, Inside Entrance
Patio/Porch: Balcony, Covered, Patio
Pool: In Ground, Private, Waterfall
Sewer: Public Sewer
Swimming Pool: Yes
Utilities: Underground Utilities
Water: Public
Window: Blinds, Double Pane Windows
Room Sizes
Family Room: 21 X 17
Dining Room: 9 X 13
Den: 13 X 11
Bedroom 5: 16 X 12
Bedroom 4: 13 X 16
Bedroom 3: 23 X 15
Bedroom 2: 14 X 11
Primary Bedroom: 16 X 22
Local Schools
High School: Coronado High
Middle School: Greenspun
Elementary School: Cox, David M.,Cox, David M.
Listed By / Shown By
Listed By
Agency Name: SOS Realty Group LLC
Agency Contact: 702-767-4488
Agent Name: Mathiraj Ponnaiah
Shown By
Agency Title: Wardley Real Estate
Agency Phone: 702-256-4900

Estimate Your Payment
Estimated Payment
$ 5,553.54 per month $4,678.67 Principal & Interest $517.58 Property Tax $357.29 Homeowner's Insurance
2466 Ram Crossing Way | MLS# 2820369
This single family home located at 2466 Ram Crossing Way, Henderson, NV 89074 is currently listed for sale with an asking price of $1,225,000. This property was built in 1997 and has 5 bedrooms and 4 full and 1 partial baths with 4636 sq. ft. Ram Crossing Way is located in the Masters subdivision. Search Masters real estate on www.wardleyre.com today.