
BEDS6
BATHS2 full 1 partial
SQUARE FEET5,135
MLS#2196887
STATUSActive
PROPERTY TYPEResidential - Single Family
SUBDIVISIONWILLOW CREEK HEIGHTS
SCHOOLCanyons
Property Description
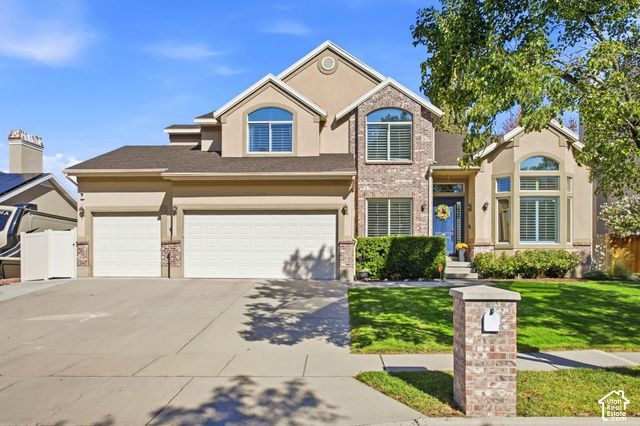
NO SHOWINGS UNTIL THE GRAND OPEN HOUSE, SATURDAY, NOVEMBER 21ST! Location, lifestyle, and mountain views! Nestled on a quiet street in desirable Willow Creek Heights, this spacious and inviting 6-bedroom, 4-bath home offers mature trees and a peaceful, private backyard. Minutes from parks, shopping, dining, and canyon access, the location makes everyday living and outdoor adventures effortless. Inside, custom cherry cabinetry and plantation shutters add timeless character throughout. The spacious kitchen features an oversized island, walk-in pantry, and adjoining mudroom. An open layout leads to an impressive basement with 9-foot ceilings, a kitchenette, and flexible space for entertaining, guests, or multi-generational living. Major updates include a new roof in 2020, high-efficiency furnaces, and two new AC units in 2021. A wonderful combination of space, thoughtful upgrades, and the best of East Sandy living!
Property Features
Property Type: Residential - Single Family
Basement: Yes
Basement: Full
Cooling: Central Air
Fenced: Yes
Fireplaces: 1
Garage: 3
Heating: Forced Air, Gas: Central
Home Style: Stories: 2
Lot Size: 0.24 Acres
Roof Type: Asphalt
Stories: 3.0
Taxes: $5,088
Year Built: 2000
Amenities
Bar: Wet
Bath: Primary
Bath: Sep. Tub/Shower
Closet: Walk-In
Den/Office
Disposal
French Doors
Gas Log
Great Room
Jetted Tub
Mother-in-Law Apt.
Oven: Double
Oven: Wall
Range: Countertop
Vaulted Ceilings
Granite Countertops
Theater Room
Double Pane Windows
Lighting
Porch: Open
Feature Descriptions
Appliances: Dryer, Refrigerator, Washer
Days on Site: 2
Door Features: French Doors
Exterior: Brick, Stucco
Flooring: Carpet, Hardwood, Tile
Laundry: Electric Dryer Hookup
Lot: Curb & Gutter, Fenced: Full, Sidewalks, Sprinkler: Auto-Full, View: Mountain
Lot Dimensions: 0.0x0.0x0.0
Parcel#: 28-03-259-023
Parking: Built-In, Extra Height, Extra Width, Opener
Parking Notes: Built-In, Extra Height, Extra Width, Opener
Patio/Porch: Porch: Open
Sewer: Sewer: Public
Special View Info: Mountain(s)
Topography: Curb & Gutter, Fenced: Full, Sidewalks, Sprinkler: Auto-Full, Terrain, Flat, View: Mountain
Utilities: Natural Gas Connected, Electricity Connected, Sewer: Public, Water Available
Water: Culinary
Window: Blinds, Plantation Shutters
Local Schools
High School: Brighton
Middle School: Albion
Elementary School: Quail Hollow
School District: Canyons
Listed By / Shown By
Listed By
Agency Name: KW Utah Realtors Keller Williams (Brickyard)
Shown By
Agency Title: Wardley Real Estate
Agency Phone: 702-256-4900

Estimate Your Payment
Estimated Payment
$ 5,562.74 per month $4,774.15 Principal & Interest $424.00 Property Tax $364.58 Homeowner's Insurance
2473 E Cobblestone Way | MLS# 2196887
This single family home located at 2473 E Cobblestone Way , Sandy, UT 84093 is currently listed for sale with an asking price of $1,250,000. This property was built in 2000 and has 6 bedrooms and 2 full and 1 partial baths with 5135 sq. ft. E Cobblestone Way is located in the WILLOW CREEK HEIGHTS subdivision within the Canyons school district. Search WILLOW CREEK HEIGHTS real estate on www.wardleyre.com today.