
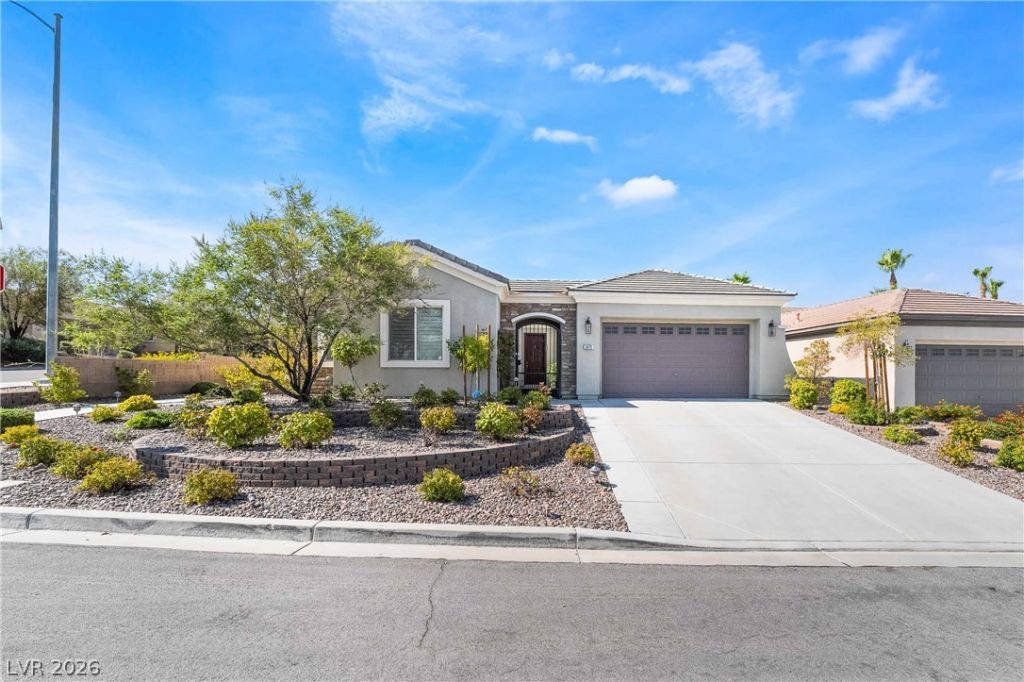
BEDS4
BATHS2 full 1 partial
SQUARE FEET2,661
MLS#2819185
STATUSPending
PROPERTY TYPERental - Single Family
SUBDIVISIONAnthem Highlands Phase 2
Property Description
Welcome to the Anthem Highlands Beauty For Lease! Located in the vibrant city of Henderson, NV, this stunning property boasts four spacious bedrooms and 2.5 well-appointed bathrooms. The house is nestled on an oversized corner lot, promoting a diverse and inclusive neighborhood. For those who lead an active lifestyle, the property offers access to tennis and basketball courts. Additionally, jogging enthusiasts will appreciate the well-maintained paths, ideal for a morning run or a leisurely evening stroll. Experience the perfect blend of comfort and convenience in this Anthem Highlands gem. Backyard offers a sparkling pool with waterfall, covered patio, lush landscapes to include fruit trees and green grass. Firepit, outdoor shower and large patio!
Property Features
Property Type: Rental - Single Family
Cooling: Central Air, Electric
Fireplaces: 1
Garage: 2 car attached
Heating: Central, Gas
Home Style: One Story
Lot Size: 0.22 Acres
Roof Type: Tile
Stories: 1.0
Year Built: 2004
Amenities
Bathroom on Main Level
Bedroom on Main Level
Ceiling Fan(s)
Primary Downstairs
Window Treatments
Barbecue
Courtyard
Patio
Sprinkler/Irrigation
Feature Descriptions
Appliances: Built-In Gas Oven, Dryer, Dishwasher, ENERGY STAR Qualified Appliances, Gas Cooktop, Disposal, Microwave, Refrigerator, Water Softener Owned, Washer/Dryer, Washer/DryerAllInOne, Washer
Days on Site: 1
Exterior: Frame, Stucco
Fencimg: Block, Back Yard
Fireplace: Gas, Living Room
Flooring: Ceramic Tile, Hardwood
Laundry: Cabinets, Gas Dryer Hookup, Laundry Room, Sink
Lot: Back Yard, Corner Lot, Drip Irrigation/Bubblers, Fruit Trees, Landscaped
Parcel#: 191-24-111-037
Parking: Attached, Garage, Garage Door Opener, Private, Shelves
Parking Notes: Attached, Garage, Garage Door Opener, Private, Shelves
Patio/Porch: Covered, Patio
Pets Allowed: Yes
Pool: In Ground, Private, Waterfall
Security: yes
Security: Security System Owned
Sewer: Public Sewer
Spa: Yes
Spa: In Ground
Special View Info: City
Swimming Pool: Yes
Utilities: Cable Available
Window: Blinds, Plantation Shutters
Room Sizes
Dining Room: 14 X 14
Bedroom 4: 11 X 12
Bedroom 3: 12 X 12
Bedroom 2: 12 X 12
Primary Bedroom: 15 X 15
Local Schools
High School: Liberty
Middle School: Webb, Del E.
Elementary School: Wallin, Shirley & Bill,Wallin, Shirley &
Listed By / Shown By
Listed By
Agency Name: Black & Cherry Real Estate
Agency Contact: 702-795-4663
Agent Name: Lisa M. Meza
Shown By
Agency Title: Wardley Real Estate
Agency Phone: 702-256-4900

2475 Blackcraig Street | MLS# 2819185
This property located at 2475 Blackcraig Street, Henderson, NV 89044 is currently listed for rent with an asking price of $3,350 / Monthly. Search Henderson real estate on www.wardleyre.com today.