
BEDS3
BATHS2 full 1 partial
SQUARE FEET2,022
MLS#2813354
STATUSActive
PROPERTY TYPEResidential - Single Family
SUBDIVISIONCarnegie Heights Amd
Property Description
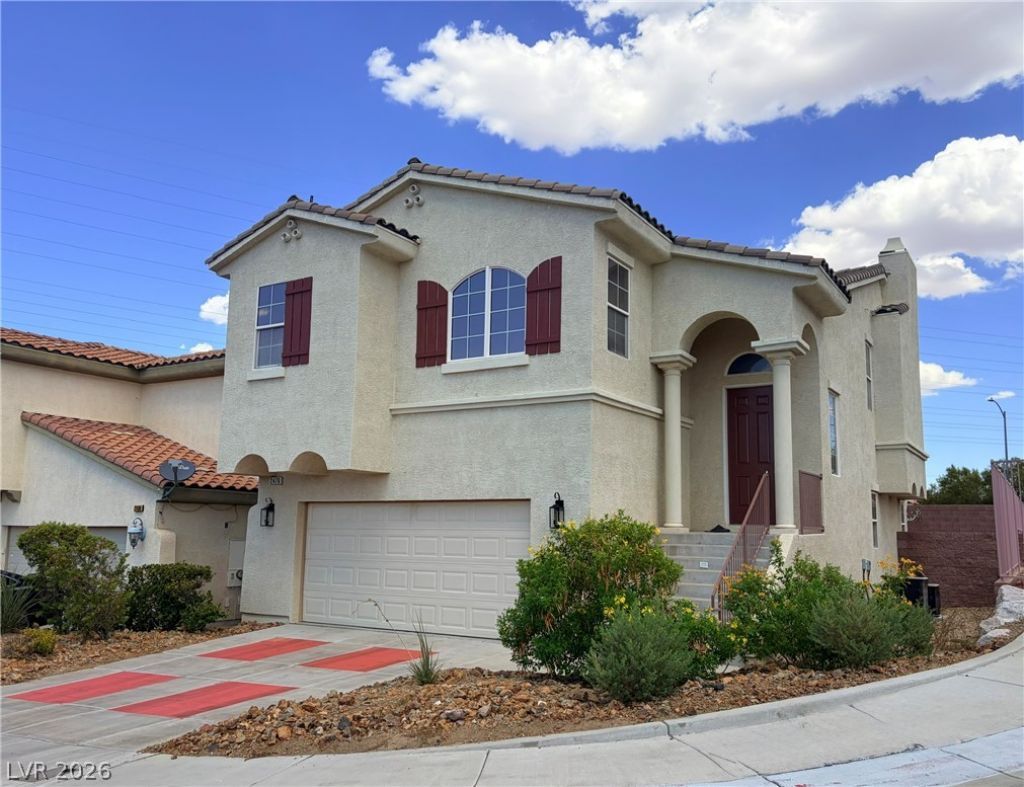
Welcome hοme tο this bеаutÑ?fullÑ? uÑ?dаted split-level homе feаturing a spacious and functional floor plan with 3 bedrooms and 2.5 bathrooms. Beautiful laminate flooring flows throughout the home, complemented by upgraded lighting and stylish finishes. The kitchen features granite countertops, stainless steel appliances, and plenty of space for everyday living and entertaining. The inviting living room is highlighted by a dramatic floor-to-ceiling fireplace that creates a warm and welcoming focal point. Downstairs, you'll find a large family room with two bedrooms, a full bathroom, and direct walk-out access to the backyard, offering great flexibility for guests, entertaining, or additional living space. Upstairs, enjoy access to a private balcony, perfect for relaxing and enjoying the outdoors. A wonderful combination of space, style, and a versatile split-level design!
Property Features
Property Type: Residential - Single Family
Cooling: Central Air, Electric,2 Units
Fireplaces: 1
Garage: 2 car attached
Heating: Gas, Multiple Heating Units
Home Style: Two Story
Lot Size: 0.09 Acres
Roof Type: Tile
Stories: 2.0
Taxes: $2,848
Year Built: 2005
Amenities
BathroomonMainLevel
Ceiling Fan(s)
Full Bath on Main Level
Window Treatments
Balcony
Patio
Private Yard
Feature Descriptions
Appliances: Dryer, Dishwasher, Disposal, Gas Range, Microwave, Refrigerator, Washer
Association Amenities: Dog Park, Gated
Days on Site: 1
Fencimg: Block, Back Yard
Fireplace: Family Room, Gas
Flooring: Laminate
HOA Fee: 150/ Monthly
Laundry: Gas Dryer Hookup, Main Level, Laundry Room
Lot: Desert Landscaping, Landscaped, Synthetic Grass, < 1/4 Acre
Parcel#: 178-30-419-004
Parking: Attached, Garage, Private
Parking Notes: Attached, Garage, Private
Patio/Porch: Balcony, Patio
Sewer: Public Sewer
Utilities: Underground Utilities
Water: Public
Window: Blinds, Double Pane Windows
Room Sizes
Dining Room: 11 X 10
Living Room: 18 X 16
Family Room: 14 X 14
Den: 12 X 10
Bedroom 3: 12 X 10
Bedroom 2: 12 X 10
Primary Bedroom: 14 X 12
Local Schools
High School: Coronado High
Middle School: Miller Bob
Elementary School: Taylor, Glen C.,Taylor, Glen C.
Listed By / Shown By
Listed By
Agency Name: BHGRE Universal
Agency Contact: julessellshomes@gmail.com
Agent Name: Julie Banbury
Shown By
Agency Title: Wardley Real Estate
Agency Phone: 702-256-4900

Estimate Your Payment
Estimated Payment
$ 2,403.82 per month $2,012.78 Principal & Interest $237.33 Property Tax $153.71 Homeowner's Insurance
2476 Autumn Chase Lane | MLS# 2813354
This single family home located at 2476 Autumn Chase Lane , Henderson, NV 89052 is currently listed for sale with an asking price of $527,000. This property was built in 2005 and has 3 bedrooms and 2 full and 1 partial baths with 2022 sq. ft. Autumn Chase Lane is located in the Carnegie Heights Amd subdivision. Search Carnegie Heights Amd real estate on www.wardleyre.com today.