
BEDS5
BATHS2 full
SQUARE FEET2,352
MLS#2161428
STATUSActive
PROPERTY TYPEResidential - Single Family
SUBDIVISIONSTEADMAN
SCHOOLGranite
Property Description
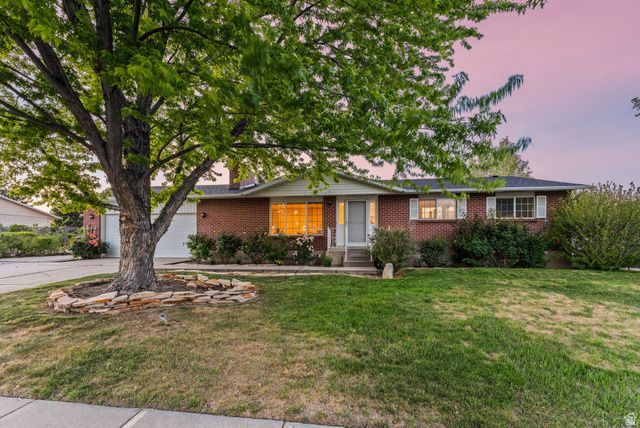
Lovingly owned and well cared for by the same owners for the past 27+ years, this charming Taylorsville home sits on an incredible .27-acre lot - easily one of its best features, with tons of space for entertaining, gardening, play, or future possibilities/expansion. Inside, you'll find a rare primary suite with its own attached bathroom, a recently updated kitchen, brand new furnace, and new carpet in two bedrooms and the living room. Additional highlights include a newer roof, attached two-car garage, and extra parking pad. Located in a well-established neighborhood, this home offers a central location close to shopping, restaurants, parks, and I-15 & I-215 freeway access.
Property Features
Property Type: Residential - Single Family
Basement: Yes
Basement: Full
Cooling: Central Air
Fenced: Yes
Fireplaces: 1
Garage: 2 car attached
Heating: Forced Air, Gas: Central
Home Style: Rambler/Ranch
Lot Size: 0.27 Acres
Roof Type: Asphalt
Stories: 2.0
Taxes: $3,101
Year Built: 1978
Amenities
Alarm: Fire
Bath: Primary
Disposal
Kitchen: Updated
Range/Oven: Built-In
Granite Countertops
Double Pane Windows
Patio: Open
Feature Descriptions
Appliances: Microwave, Refrigerator, Water Softener Owned
Exclusions: Dryer, Washer
Exterior: Aluminum, Asphalt, Brick
Flooring: Carpet, Laminate, Tile
Lot: Curb & Gutter, Fenced: Full, Road: Paved, Sidewalks, Sprinkler: Auto-Full, View: Mountain
Lot Dimensions: 0.0x0.0x0.0
Other Equipment: Humidifier, Window Coverings
Parcel#: 21-21-280-022
Patio/Porch: Patio: Open
Sewer: Sewer: Connected, Sewer: Public
Special View Info: Mountain(s)
Topography: Curb & Gutter, Fenced: Full, Road: Paved, Sidewalks, Sprinkler: Auto-Full, Terrain, Flat, View: Mountain
Utilities: Natural Gas Connected, Electricity Connected, Sewer Connected, Sewer: Public, Water Connected
Water: Culinary
Window: Blinds
Local Schools
High School: Taylorsville
Middle School: Bennion
Elementary School: Calvin Smith
School District: Granite
Listed By / Shown By
Listed By
Agency Name: Real Broker, LLC
Shown By
Agency Title: Wardley Real Estate
Agency Phone: 702-256-4900

Estimate Your Payment
Estimated Payment
$ 2,519.46 per month $2,100.63 Principal & Interest $258.42 Property Tax $160.42 Homeowner's Insurance
2478 W Long Meadow Dr S | MLS# 2161428
This single family home located at 2478 W Long Meadow Dr S, Taylorsville, UT 84129 is currently listed for sale with an asking price of $550,000. This property was built in 1978 and has 5 bedrooms and 2 full baths with 2352 sq. ft. W Long Meadow Dr S is located in the STEADMAN subdivision within the Granite school district. Search STEADMAN real estate on www.wardleyre.com today.