
BEDS4
BATHS3 full 1 partial
SQUARE FEET2,642
MLS#2818791
STATUSActive
PROPERTY TYPEResidential - Single Family
SUBDIVISIONAnthem Highlands Phase 3
Property Description
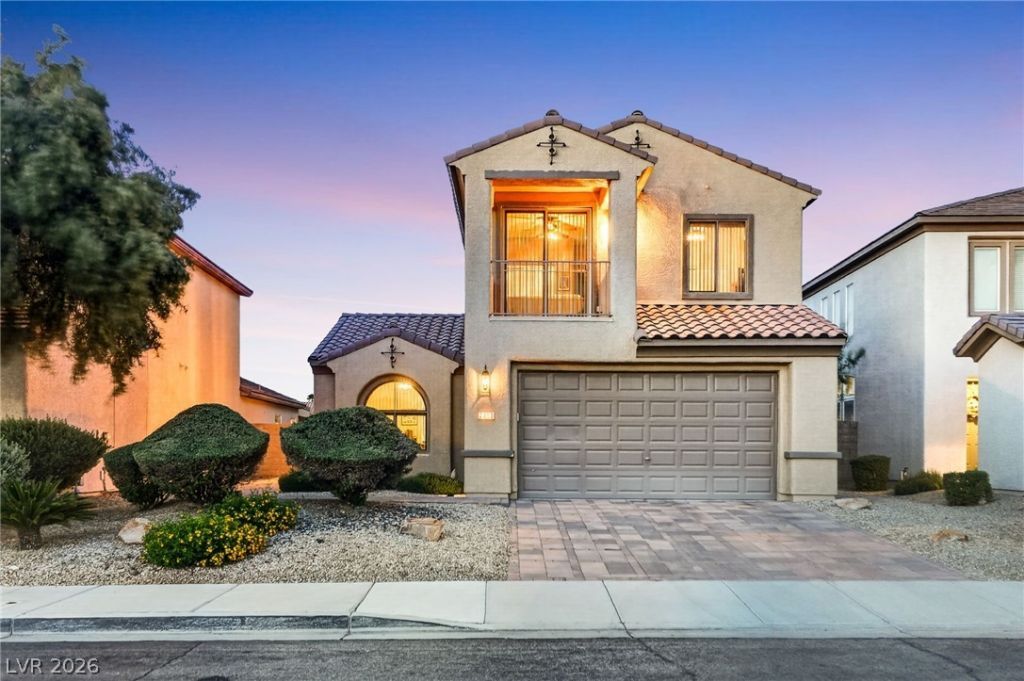
Welcome to this Exceptional pool residence in the highly desirable master-planned community of Anthem Highlands in Henderson. Meticulously maintained and reflecting true pride of ownership, this beautiful home offers approximately 2,642 sq. ft. of thoughtfully designed living space with 4 bedrooms, 3.5 baths, and an exceptionally versatile floor plan.* *A rare main-level configuration provides a spacious primary suite plus an additional bedroom and bath, ideal for guests, extended stays, or flexible living space. Upstairs, two additional bedrooms and dual loft areas offer outstanding versatility for a home office, fitness space, media room, lounge, game area, or private retreat. Generous living and dining areas create an effortless flow for everyday living and entertaining, and the well-appointed kitchen offers excellent functionality with a gas cooktop, built-in ovens, and abundant workspace. This home truly has it all! It's what you have been looking for. Step outside into your own private Mojave Desert retreat. The heated pool and spa with cascading waterfall create an inviting setting for morning laps, an invigorating cold-water plunge, evening relaxation, or entertaining throughout much of the year. A covered patio, professionally designed landscaping, private yard, and no rear neighbors further enhance this outdoor experience. All of this isLocated within Anthem Highlands. You can enjoy convenient access to parks, recreation, shopping, dining, and the many lifestyle amenities Henderson has to offer. Beautifully cared for, exceptionally clean, and move-in ready, this home is designed for comfort, flexibility, and the Nevada lifestyle. **Seller may consider buyer incentives with an acceptable offer, subject to terms and lender approval.** Below-market interest rates are offered on this listing. Ask your agent or the listing agent for details. Location, location, location!
Property Features
Property Type: Residential - Single Family
Cooling: Central Air, Electric, Refrigerated,2 Units
Garage: 2
Heating: Central, Gas, Multiple Heating Units
Home Style: Two Story
Lot Size: 0.15 Acres
Roof Type: Pitched, Tile
Stories: 2.0
Taxes: $3,437
Year Built: 2004
Amenities
Bathroom on Main Level
Bedroom on Main Level
Ceiling Fan(s)
Full Bath on Main Level
Primary Downstairs
Window Treatments
Balcony
Deck
Handicap Accessible
Porch
Patio
Private Yard
Sprinkler/Irrigation
Feature Descriptions
Appliances: Dryer, Dishwasher, Gas Cooktop, Disposal, Microwave, Water Softener Owned, Washer
Association Amenities: Dog Park, Jogging Path, Playground, Park
Days on Site: 9
Exterior: Frame, Stucco, Drywall
Fencimg: Block, Back Yard, Wrought Iron
Flooring: Carpet, Other, Tile
HOA Fee: 215/ Quarterly
Laundry: Gas Dryer Hookup, Main Level, Laundry Room
Lot: Drip Irrigation/Bubblers, Desert Landscaping, Sprinklers In Rear, Sprinklers In Front, Landscaped, No Rear Neighbors, Sprinklers Timer, Trees, < 1/4 Acre
Parcel#: 191-24-212-083
Parking: Attached, Finished Garage, Garage, Garage Door Opener, Inside Entrance, Open
Parking Notes: Attached, Finished Garage, Garage, Garage Door Opener
Patio/Porch: Balcony, Covered, Deck, Patio, Porch
Pool: Heated, In Ground, Private, Pool/Spa Combo, Waterfall
Sewer: Public Sewer
Spa: Yes
Special View Info: None
Swimming Pool: Yes
Utilities: Cable Available, Underground Utilities
Water: Public
Window: Blinds, Double Pane Windows, Low-Emissivity Windows
Room Sizes
Bedroom 4: 13 X 10
Bedroom 3: 16 X 11
Loft: 22 X 22
Dining Room: 15 X 12
Living Room: 14 X 17
Kitchen: 17 X 17
Dining Room: 14 X 10
Bedroom 2: 12 X 11
Primary Bathroom: 10 X 16
Primary Bedroom: 16 X 19
Local Schools
High School: Liberty
Middle School: Webb, Del E.
Elementary School: Wallin, Shirley & Bill,Wallin, Shirley &
Listed By / Shown By
Listed By
Agency Name: Coldwell Banker Premier
Agency Contact: (702) 860-7929
Agent Name: Angela A. Valenzuela
Shown By
Agency Title: Wardley Real Estate
Agency Phone: 702-256-4900

Estimate Your Payment
Estimated Payment
$ 2,958.56 per month $2,482.56 Principal & Interest $286.42 Property Tax $189.58 Homeowner's Insurance
2480 Sturrock Drive | MLS# 2818791
This single family home located at 2480 Sturrock Drive, Henderson, NV 89044 is currently listed for sale with an asking price of $649,999. This property was built in 2004 and has 4 bedrooms and 3 full and 1 partial baths with 2642 sq. ft. Sturrock Drive is located in the Anthem Highlands Phase 3 subdivision. Search Anthem Highlands Phase 3 real estate on www.wardleyre.com today.