
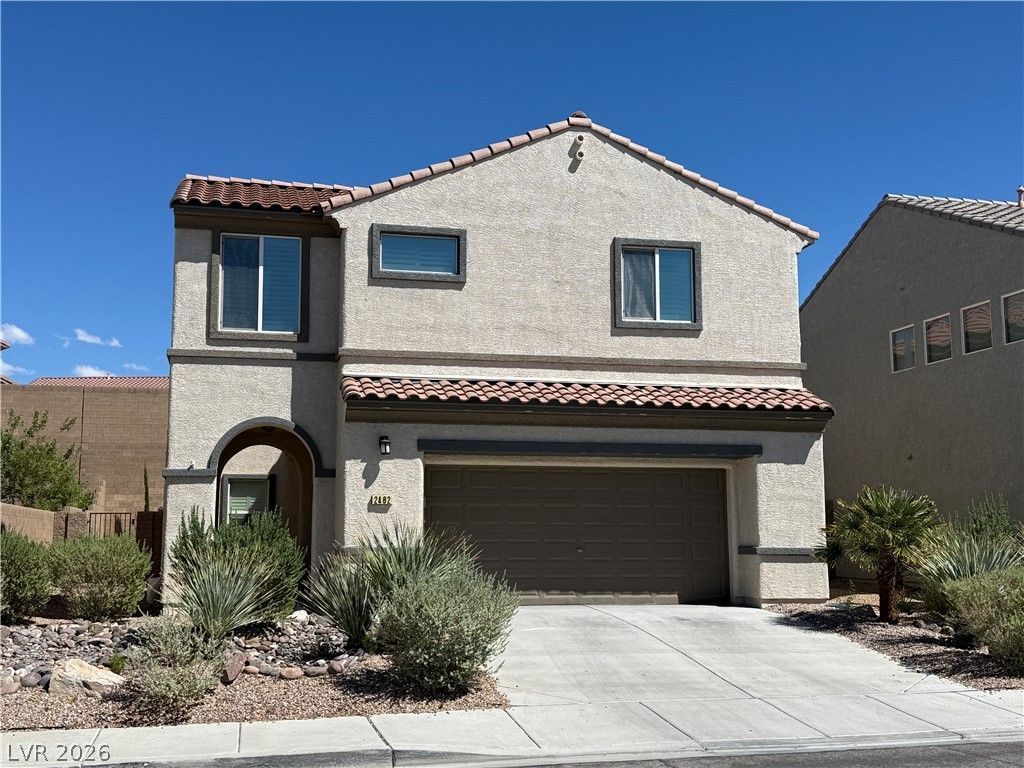
BEDS3
BATHS2 full 1 partial
SQUARE FEET2,090
MLS#2815827
STATUSActive
PROPERTY TYPEResidential - Single Family
SUBDIVISIONAnthem Highlands Phase 3
Property Description
FantastiÑ? oÑ?portunÑ?tÑ? tο lÑ?vе Ñ?n the highly desirable Î?nthem Î?ighlands section of West Henderson. This 2-story home offers a very spacious floor plan with large rooms and flexible living opportunities. The west-facing home offers a shaded east backyard to take advantage of our fantastic weather without direct sun in the afternoons. Located just 3 watts down from a community park, it's just a quick hop to be able to play in some grassy areas. Downstairs is an island kitchen with an extensive counter prep area, a pantry, and sunny windows overlooking the spacious living room centered by a gas fireplace. There is a flex room that can be a formal dining room, a wine room, or whatever. Upstairs, you have a massive primary suite in the rear of the home, with an en-suite offering double sinks, a separate tub and shower, and a large walk-in closet. Separating the primary bedroom from the secondary bedrooms is a large loft area. It could be a second family room, study area, or game area, you decide. Secondary bedrooms in the front are both ample in size, and they share a bathroom. Backyard: it's pretty private and has a covered patio. Anthem Highlands is located adjacent to the Inspirata area of Henderson, close to shopping, food, and entertainment. Anthem Highlands has multiple parks and walking trails to support active lifestyles.
Property Features
Property Type: Residential - Single Family
Cooling: Central Air, Electric,2 Units
Fireplaces: 1
Garage: 2 car attached
Heating: Gas, Multiple Heating Units
Home Style: Two Story
Lot Size: 0.10 Acres
Roof Type: Pitched, Tile
Stories: 2.0
Taxes: $2,751
Year Built: 2004
Amenities
BathroomonMainLevel
HalfBathonMainLevel
Window Treatments
Barbecue
Porch
Patio
Private Yard
Sprinkler/Irrigation
Feature Descriptions
Appliances: Dishwasher, Disposal, Gas Range
Association Amenities: Park
Days on Site: 4
Exterior: Frame, Stucco
Fencimg: Block, Back Yard
Fireplace: Gas, Living Room
Flooring: Carpet, Ceramic Tile
HOA Fee: 215/ Quarterly
Laundry: Gas Dryer Hookup, Laundry Closet, Upper Level
Lot: Drip Irrigation/Bubblers, Desert Landscaping, Sprinklers In Rear, Sprinklers In Front, Landscaped, < 1/4 Acre
Parcel#: 191-24-212-098
Parking: Attached, Garage, Garage Door Opener, Inside Entrance, Private
Parking Notes: Attached, Garage, Garage Door Opener, Inside Entrance
Patio/Porch: Patio, Porch
Sewer: Public Sewer
Special View Info: None
Utilities: Cable Available, Underground Utilities
Water: Public
Window: Blinds, Double Pane Windows, Drapes, Plantation Shutters
Room Sizes
Living Room: 16 X 16
Dining Room: 12 X 10
Bedroom 3: 14 X 12
Bedroom 2: 14 X 12
Primary Bedroom: 18 X 16
Local Schools
High School: Liberty
Middle School: Webb, Del E.
Elementary School: Wallin, Shirley & Bill,Wallin, Shirley &
Listed By / Shown By
Listed By
Agency Name: RE/MAX Advantage
Agency Contact: tim@timkuptz.com
Agent Name: Timothy P. Kuptz
Shown By
Agency Title: Wardley Real Estate
Agency Phone: 702-256-4900

Estimate Your Payment
Estimated Payment
$ 2,181.97 per month $1,814.18 Principal & Interest $229.25 Property Tax $138.54 Homeowner's Insurance
2482 Denholme Street | MLS# 2815827
This single family home located at 2482 Denholme Street , Henderson, NV 89044 is currently listed for sale with an asking price of $475,000. This property was built in 2004 and has 3 bedrooms and 2 full and 1 partial baths with 2090 sq. ft. Denholme Street is located in the Anthem Highlands Phase 3 subdivision. Search Anthem Highlands Phase 3 real estate on www.wardleyre.com today.