
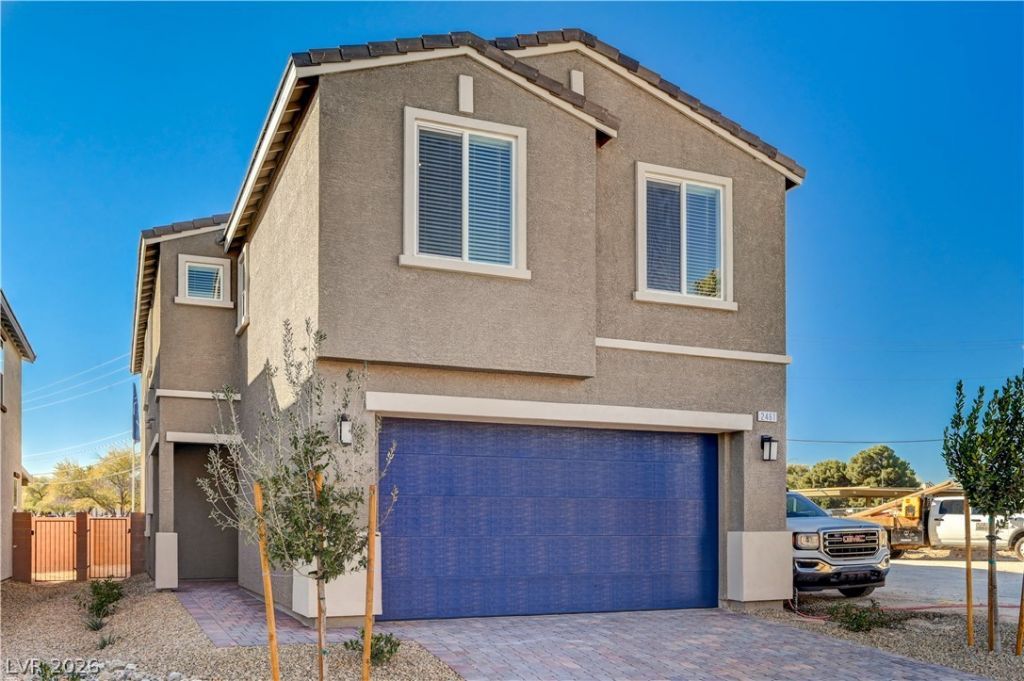
BEDS5
BATHS4 full 1 partial
SQUARE FEET2,430
MLS#2806218
STATUSActive
PROPERTY TYPEResidential - Single Family
SUBDIVISIONEastern Twain
Property Description
Exper??en??e luxur?? ??n th???? br?nd?new home, combining mod?rn eff??ciency with a spacious open floor plan. Located in a quiet, private entrance community with minimal traffic, this property sits on a large lot with a backyard ready to become your personal retreat. Inside you will find high quality upgrades, including durable flooring and modern railing to upstairs. The 2nd floor features a large loft, providing a versatile second living area. A standout feature is the fully owned solar system for significant power bill savings. The functional layout includes an upgraded kitchen with quartz countertops, a walk-in pantry, a dual-zone HVAC system and pre-wired EV outlet. The primary suite is designed for relaxation, featuring pre-installed TV cable and a large walk-in closet that can be adjusted or expanded to fit your needs after move-in. This is a genuine opportunity for anyone looking for a move-in-ready home with high-end finishes and space to grow. Come see the quality and privacy of this home!
Property Features
Property Type: Residential - Single Family
Cooling: Central Air, Electric
Garage: 2 car attached
Heating: Gas, Solar
Home Style: Two Story
Lot Size: 0.09 Acres
Roof Type: Tile
Stories: 2.0
Taxes: $4,000
Year Built: 2026
Amenities
BathroomonMainLevel
Bedroom on Main Level
Primary Downstairs
None
ThreeQuarterBathonMainLevel
None
Feature Descriptions
Appliances: Dishwasher, Disposal, Gas Range, Microwave
Association Amenities: None
Days on Site: 24
Fencimg: Block, Back Yard
Flooring: Carpet, Luxury Vinyl Plank
HOA Fee: 92/ Monthly
Laundry: Gas Dryer Hookup, Upper Level
Lot: < 1/4 Acre
Parcel#: 162-13-226-005
Parking: Attached, Garage, Private
Parking Notes: Attached, Garage, Private
Sewer: Public Sewer
Water: Public
Window: Double Pane Windows
Room Sizes
Bedroom 2: 11 X 11
Primary Bedroom: 14 X 15
Kitchen: 13 X 12
Local Schools
High School: Valley
Middle School: Orr William E.
Elementary School: Harris, George E.,Harris, George E.
Listed By / Shown By
Listed By
Agency Name: Signature Realty
Agency Contact: 702-385-6967
Agent Name: Gina Reed
Shown By
Agency Title: Wardley Real Estate
Agency Phone: 702-256-4900

Estimate Your Payment
Estimated Payment
$ 2,644.34 per month $2,147.05 Principal & Interest $333.33 Property Tax $163.96 Homeowner's Insurance
2484 Sidecar Drive | MLS# 2806218
This single family home located at 2484 Sidecar Drive, Las Vegas, NV 89121 is currently listed for sale with an asking price of $562,153. This property was built in 2026 and has 5 bedrooms and 4 full and 1 partial baths with 2430 sq. ft. Sidecar Drive is located in the Eastern Twain subdivision. Search Eastern Twain real estate on www.wardleyre.com today.