
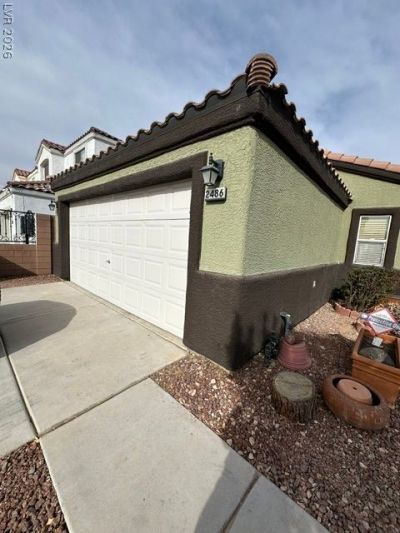
BEDS2
BATHS2 full
SQUARE FEET1,144
MLS#2801991
STATUSActive
PROPERTY TYPEResidential - Single Family
SUBDIVISIONPacific Richmar Ranch
Property Description
Welcome to this beautifully maintained home offering comfort, style, and the freedom of no HOA. Featuring a bright, open-concept floor plan, this move-in ready home provides spacious living areas that are perfect for both everyday living and entertaining. The modern kitchen offers abundant cabinetry, generous counter space, and a seamless flow into the dining and living areas. The spacious primary suite serves as a private retreat with a well-appointed ensuite bath and ample closet space. Additional bedrooms provide flexibility for family, guests, or a home office. Step outside to a beautifully landscaped backyard, including a semi-in-ground pool/spa, ideal for relaxing, entertaining, or enjoying Nevada's year-round sunshine. Conveniently located near the Strip, airport, parks, shopping, dining, schools, and easy freeway access, this home offers the perfect blend of comfort and convenience. No HOA means more flexibility and fewer monthly expenses, making this an outstanding opportunity to own a beautiful home in a desirable Las Vegas neighborhood. Tenant in place until 12/31.
Property Features
Property Type: Residential - Single Family
Cooling: Central Air, Electric
Fireplaces: 1
Garage: 2 car attached
Heating: Central, Gas
Home Style: One Story
Lot Size: 0.08 Acres
Roof Type: Tile
Stories: 1.0
Taxes: $1,255
Year Built: 1998
Amenities
Bedroom on Main Level
Ceiling Fan(s)
Primary Downstairs
Window Treatments
Barbecue
Private Yard
Feature Descriptions
Appliances: Dryer, Dishwasher, Disposal, Gas Range, Microwave, Refrigerator, Washer
Association Amenities: None
Days on Site: 7
Fencimg: Block, Back Yard
Fireplace: Gas, Glass Doors, Living Room
Flooring: Laminate
Laundry: Electric Dryer Hookup, Gas Dryer Hookup, Main Level
Lot: Desert Landscaping, Landscaped, < 1/4 Acre
Parcel#: 177-20-811-116
Parking: Attached, Garage, Private
Parking Notes: Attached, Garage, Private
Pool: Above Ground, Gas Heat, In Ground, Private, Pool/Spa Combo
Sewer: Public Sewer
Spa: Yes
Swimming Pool: Yes
Utilities: Underground Utilities
Water: Public
Window: Blinds
Room Sizes
Kitchen: 9 X 12
Living Room: 17 X 15
Den: 12 X 12
Bedroom 2: 12 X 12
Primary Bedroom: 14 X 14
Local Schools
High School: Liberty
Middle School: Silvestri
Elementary School: Hummell, John R.,Hummell, John R.
Listed By / Shown By
Listed By
Agency Name: Galindo Group Real Estate
Agency Contact: (702) 326-8581
Agent Name: Sheri-Lyn Paul
Shown By
Agency Title: Wardley Real Estate
Agency Phone: 702-256-4900

Estimate Your Payment
Estimated Payment
$ 1,748.98 per month $1,527.73 Principal & Interest $104.58 Property Tax $116.67 Homeowner's Insurance
2486 Fresnal Canyon Avenue | MLS# 2801991
This single family home located at 2486 Fresnal Canyon Avenue, Las Vegas, NV 89123 is currently listed for sale with an asking price of $399,999. This property was built in 1998 and has 2 bedrooms and 2 full baths with 1144 sq. ft. Fresnal Canyon Avenue is located in the Pacific Richmar Ranch subdivision. Search Pacific Richmar Ranch real estate on www.wardleyre.com today.