
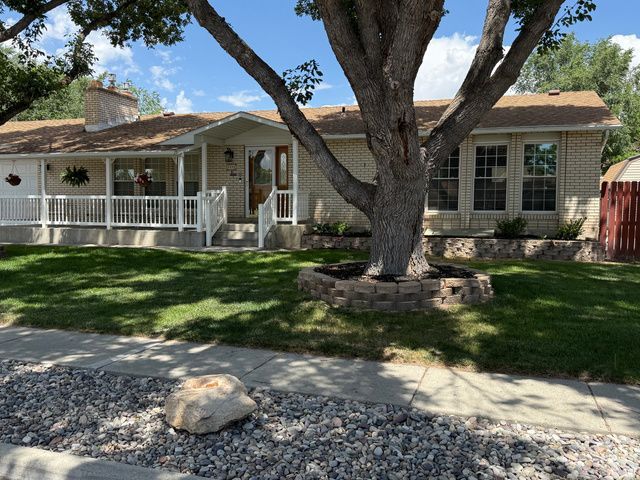
BEDS3
BATHS1 full
SQUARE FEET2,800
MLS#2170252
STATUSActive
PROPERTY TYPEResidential - Single Family
SUBDIVISIONSTEADMAN ESTATES
SCHOOLGranite
Property Description
Beautiful home with custom woodworking throughout. This home offers a huge master suite, walk in closet, and en suite, and entrance to the backyard. Spacious office with built in desks, and great cabinet space. Large family room with gas fireplace. Spacious covered front porch, South facing home. Kitchen has Double Ovens, ton's of cabinet space. Custom cabinets with 3 built in cutting boards. Island with built in swivel seats. Additional sink in Island, and walk-in pantry. Filtered water system to sink and refrigerator. Basement has 2 additional bedrooms, family room with wet bar with built in seats, mini refrigerator. Gas fireplace. Huge laundry room with tons of built in cabinets. Additional living room that could become an additional bedroom. Utility room/storage room. Furnace replaced January 2026. Water softener, humidifier. Windows updated. Amazing workshop approximately 24x27 with heat, A/C, wired for 220. Workbench, shelving, dust collector. Solar panels. Large covered patio with ceiling fans. 2 separate large RV parking areas. 12x16 storage shed. And a private backyard. Home located in great neighborhood close to freeway access, shopping and restaurants at Jordan Landing.
Property Features
Property Type: Residential - Single Family
Basement: Yes
Basement: Full
Cooling: Central Air
Fenced: Yes
Fireplaces: 2
Garage: 2
Heating: Forced Air, Gas: Central
Home Style: Rambler/Ranch
Lot Size: 0.24 Acres
Roof Type: Asphalt
Stories: 2.0
Taxes: $3,390
Year Built: 1978
Amenities
Alarm: Security
Bar: Wet
Closet: Walk-In
Den/Office
Disposal
Gas Log
Range: Countertop
Range/Oven: Built-In
Double Pane Windows
Out Buildings
Patio: Covered
Feature Descriptions
Appliances: Ceiling Fan, Water Softener Owned
Days on Site: 2
Exclusions: Dryer, Refrigerator, Washer
Exterior: Brick
Flooring: Carpet, Laminate, Tile
Lot: Curb & Gutter, Fenced: Full, Road: Paved, Sidewalks, Sprinkler: Auto-Full, View: Mountain
Lot Dimensions: 0.0x0.0x0.0
Other Equipment: Storage Shed(s), Window Coverings, Workbench
Outbuilding(s): Yes
Parcel#: 21-21-255-013
Parking: Rv Parking
Parking Notes: Rv Parking
Patio/Porch: Covered
Sewer: Sewer: Available, Sewer: Public
Special View Info: Mountain(s)
Topography: Curb & Gutter, Fenced: Full, Road: Paved, Sidewalks, Sprinkler: Auto-Full, Terrain, Flat, View: Mountain
Utilities: Natural Gas Available, Electricity Available, Sewer Available, Sewer: Public, Water Available
Water: Culinary
Window: Blinds
Local Schools
High School: Taylorsville
Middle School: Bennion
Elementary School: Calvin Smith
School District: Granite
Listed By / Shown By
Listed By
Agency Name: Coldwell Banker Realty (Union Heights)
Shown By
Agency Title: Wardley Real Estate
Agency Phone: 702-256-4900

Estimate Your Payment
Estimated Payment
$ 2,748.68 per month $2,291.21 Principal & Interest $282.50 Property Tax $174.97 Homeowner's Insurance
2492 W Tierra Rose Dr S | MLS# 2170252
This single family home located at 2492 W Tierra Rose Dr S, Taylorsville, UT 84129 is currently listed for sale with an asking price of $599,900. This property was built in 1978 and has 3 bedrooms and 1 full baths with 2800 sq. ft. W Tierra Rose Dr S is located in the STEADMAN ESTATES subdivision within the Granite school district. Search STEADMAN ESTATES real estate on www.wardleyre.com today.