
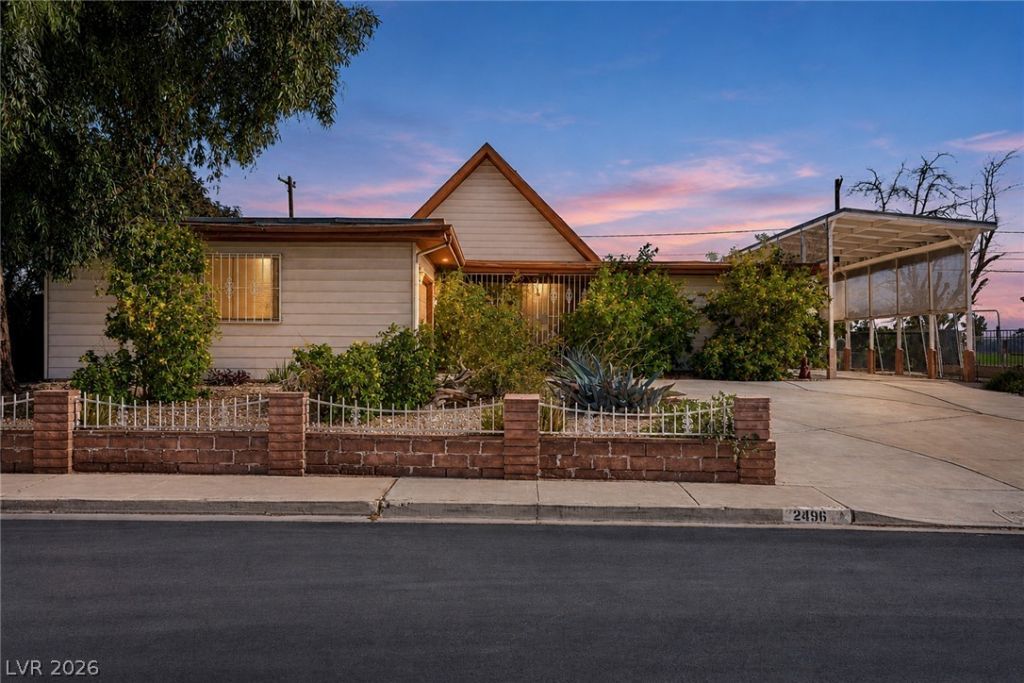
BEDS3
BATHS2 full
SQUARE FEET1,896
MLS#2834761
STATUSActive
PROPERTY TYPEResidential - Single Family
SUBDIVISIONWinterwood
Property Description
A classic single-story architectural design defines this residential home located at 2496 ABARTH ST in Las Vegas. The property offers 1896.0 square feet of living space, providing an inviting setting for daily routines and quiet relaxation.Inside the residence, the layout features 3 bedrooms and 2 full bathrooms. including a well-designed kitchen that includes an island, unique knobs, a Ref, microwave and washer and dryer and includes partial window coverings. Living room with fireplace and new carpet. The bedrooms have new neutral carpet. Amazing, designed laundry room with storage. Outdoor living is complemented by an enclosed patio/sunroom, offering a versatile space to enjoy the surrounding environment. This feature sits on a generous lot measuring 0.21 acres, or 9148.0 square feet. Enjoy the golf course views while sitting in your comfortable backyard. This single-family residential property presents a serene living experience in a established neighborhood. Contact us today to schedule a private viewing of this one-of-a-kind home. A garage and RV parking is a great addition
Property Features
Property Type: Residential - Single Family
Cooling: Central Air, Electric
Fireplaces: 1
Garage: 2
Heating: Central, Gas
Home Style: One Story
Lot Size: 0.21 Acres
Roof Type: Tile
Stories: 1.0
Taxes: $995
Year Built: 1966
Amenities
Bathroom on Main Level
Bedroom on Main Level
Primary Downstairs
Window Treatments
Feature Descriptions
Appliances: Dryer, Dishwasher, Electric Cooktop, Electric Range, Disposal, Microwave, Refrigerator, Washer
Fencimg: Block, Back Yard
Fireplace: Living Room, Wood Burning
Flooring: Carpet, Ceramic Tile, Laminate
Laundry: Gas Dryer Hookup, Main Level, Laundry Room
Lot: Sprinklers In Front, Landscaped, No Rear Neighbors, On Golf Course, Rocks, < 1/4 Acre
Parcel#: 161-09-510-017
Parking: Attached, Detached Carport, Garage, Private, RV Access/Parking, RV Covered
Parking Notes: Attached, Detached Carport, Garage, Private, RV Access
Patio/Porch: Enclosed, Patio
Sewer: Public Sewer
Utilities: Cable Available
Water: Public
Room Sizes
Bedroom 3: 16 X 12
Bedroom 2: 13 X 13
Living Room: 16 X 14
Primary Bedroom: 16 X 13
Local Schools
High School: Las Vegas
Middle School: Keller
Elementary School: Wengert, Cyril,Wengert, Cyril
Listed By / Shown By
Listed By
Agency Name: BHHS Nevada Properties
Agency Contact: susanb@bhhsnv.com
Agent Name: Susan C. Brager
Shown By
Agency Title: Wardley Real Estate
Agency Phone: 702-256-4900

Estimate Your Payment
Estimated Payment
$ 1,682.09 per month $1,485.72 Principal & Interest $82.92 Property Tax $113.46 Homeowner's Insurance
2496 Abarth Street | MLS# 2834761
This single family home located at 2496 Abarth Street, Las Vegas, NV 89142 is currently listed for sale with an asking price of $389,000. This property was built in 1966 and has 3 bedrooms and 2 full baths with 1896 sq. ft. Abarth Street is located in the Winterwood subdivision. Search Winterwood real estate on www.wardleyre.com today.