
BEDS5
BATHS3 full 1 partial
SQUARE FEET3,998
MLS#2801159
STATUSActive
PROPERTY TYPEResidential - Single Family
SUBDIVISIONMasters
Property Description
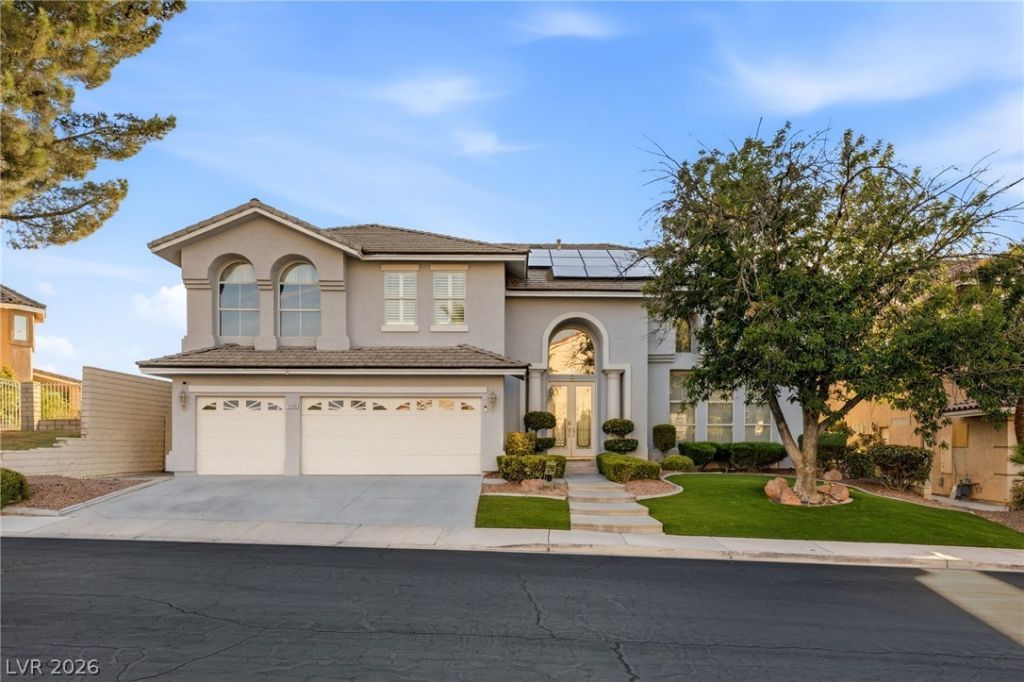
Exper??en??e ref??n?d l??v??ng ??n th??s beautifully remodel?d 5-b?droom home located within a prestigious guard gated golf course community in Green Valley. Boasting exceptional curb appeal and a highly desirable floor plan, this residence offers the perfect combination of elegance, comfort, and functionality.Step inside to discover soaring ceilings, abundant natural light, and stylish finishes throughout. With no carpet, the home offers a clean, modern feel and easy maintenance. The thoughtfully designed layout includes a bedroom on the main level, ideal for guests, multi-generational living, or a private home office.The spacious kitchen is perfectly positioned for both everyday living and entertaining, featuring a charming breakfast nook and seamless access to the formal dining room. Generous living spaces throughout the home provide plenty of room to gather, relax, and create lasting memories.Step outside to your private backyard retreat overlooking the golf course. Enjoy a sparkling pool and spa, covered patio, low maintenance turf, and mature landscaping that creates a peaceful setting for entertaining or unwinding after a long day.Complete with a 3-car garage and located in one of Green Valley's most sought-after guard-gated communities, this move-in ready home offers an exceptional lifestyle with beautiful surroundings and convenient access to shopping, dining, parks, and more.
Property Features
Property Type: Residential - Single Family
Cooling: Central Air, Electric
Fenced: Yes
Fireplaces: 2
Garage: 3 car attached
Heating: Central, Gas, Solar
Home Style: Two Story
Lot Size: 0.18 Acres
Roof Type: Composition, Shingle
Stories: 2.0
Taxes: $5,440
Year Built: 1994
Amenities
BathroomonMainLevel
Bedroom on Main Level
Ceiling Fan(s)
ThreeQuarterBathonMainLevel
Window Treatments
Porch
Patio
Private Yard
Feature Descriptions
Appliances: Built-In Gas Oven, Double Oven, Dryer, Dishwasher, Gas Cooktop, Disposal, Microwave, Refrigerator, Washer
Association Amenities: Golf Course, Gated, Jogging Path, Park, Guard
Days on Site: 49
Exterior: Frame, Stucco
Fencimg: Back Yard, Slump Stone, Wrought Iron
Fireplace: Family Room, Gas, Great Room
Flooring: Luxury Vinyl Plank, Tile
HOA Fee: 155/ Monthly
Laundry: Cabinets, Gas Dryer Hookup, Main Level, Laundry Room, Sink
Lot: Desert Landscaping, Landscaped, No Rear Neighbors, On Golf Course, Synthetic Grass, Trees, < 1/4 Acre
Parcel#: 178-18-211-013
Parking: Attached, Garage, Garage Door Opener, Inside Entrance, Private
Parking Notes: Attached, Garage, Garage Door Opener, Inside Entrance
Patio/Porch: Covered, Patio, Porch
Pool: Fenced, Heated, In Ground, Private, Pool/Spa Combo
Sewer: Public Sewer
Spa: In Ground
Spa: Yes
Special View Info: Golf Course, Mountain(s), Strip View
Swimming Pool: Yes
Utilities: Underground Utilities
Water: Public
Window: Double Pane Windows, Plantation Shutters
Room Sizes
Living Room: 18 X 14
Kitchen: 17 X 20
Family Room: 16 X 20
Dining Room: 11 X 15
Bedroom 5: 10 X 11
Bedroom 4: 12 X 12
Bedroom 3: 12 X 12
Bedroom 2: 15 X 12
Primary Bedroom: 22 X 18
Local Schools
High School: Green Valley
Middle School: Greenspun
Elementary School: Cox, Clyde C.,Cox, Clyde C.
Listed By / Shown By
Listed By
Agency Name: Huntington & Ellis, A Real Est
Agency Contact: (702) 800-8999
Agent Name: John Sullivan
Shown By
Agency Title: Wardley Real Estate
Agency Phone: 702-256-4900

Estimate Your Payment
Estimated Payment
$ 4,667.10 per month $3,914.81 Principal & Interest $453.33 Property Tax $298.96 Homeowner's Insurance
2496 Ram Crossing Way | MLS# 2801159
This single family home located at 2496 Ram Crossing Way, Henderson, NV 89074 is currently listed for sale with an asking price of $1,025,000. This property was built in 1994 and has 5 bedrooms and 3 full and 1 partial baths with 3998 sq. ft. Ram Crossing Way is located in the Masters subdivision. Search Masters real estate on www.wardleyre.com today.