
BEDS2
BATHS2 full
SQUARE FEET1,051
MLS#2804092
STATUSActive
PROPERTY TYPEResidential - Townhouse
SUBDIVISIONLas Vegas Blvd Barbara Lane - Phase 2
Property Description
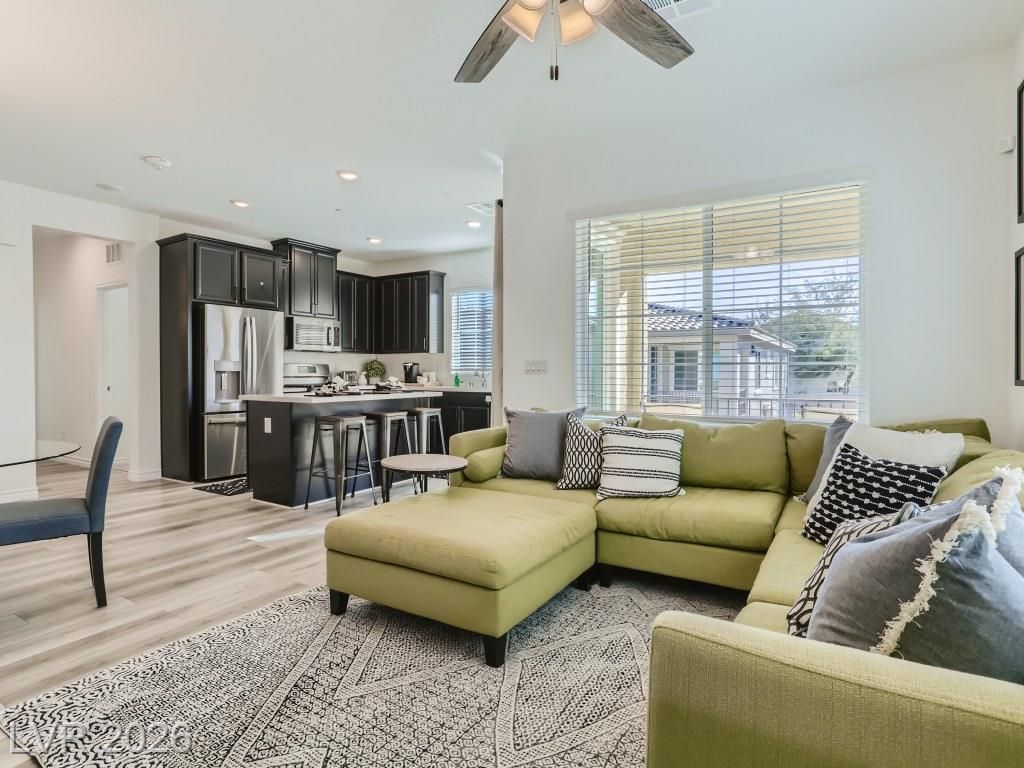
PRICED TO SELL & CLOSE TO EVERYTHING!! Discover an exceptional opportunity to own a model-like residence that epitomizes modern living, perfectly situated just off Las Vegas Boulevard. This gorgeous townhouse presents a like-new feel, offering a sophisticated and convenient lifestyle within a desirable gated community. The interior boasts luxurious LVP wood flooring throughout, newer carpet in the bedrooms, featuring ceiling fans, cordless blinds and an array of smart home features, including a Ring security system and a LiftMaster MyQ garage smart control. The heart of the home features a contemporary open-concept floorplan on the second level, showcasing a spacious living room, a kitchen with an oversized island & a dedicated dining area. Stainless steel GE appliances are included, along with a washer/dryer combo unit. Both of the 2 large bedrooms and 2 full bathrooms are thoughtfully arranged on this level, with a convenient laundry unit tucked away in a closet. Enjoy outdoor moments on the covered balcony, providing a private retreat. The property also benefits from a two-car oversized garage with epoxy floors, a new water softener & a reverse osmosis system for enhanced water quality. Residents have access to a community pool, perfect for relaxation and recreation. This property offers unparalleled elegance and modern amenities in a prime location, close to everything, minutes from both airports & just South of the Strip. Furniture negotiable.
Property Features
Property Type: Residential - Townhouse
Cooling: Central Air, Electric, ENERGY STAR Qualified Equipme
Garage: 2
Heating: Central, Gas, High Efficiency
Home Style: Two Story
Lot Size: 0.15 Acres
Roof Type: Pitched, Tile
Stories: 2.0
Taxes: $3,026
Year Built: 2022
Amenities
Ceiling Fan(s)
Window Treatments
Programmable Thermostat
Balcony
Irrigation Sprinklers
Outdoor Living Area
Feature Descriptions
Appliances: Dryer, Dishwasher, ENERGY STAR Qualified Appliances, Disposal, Gas Range, Microwave, Refrigerator, Water Softener Owned, Water Heater, Water Purifier, Washer
Association Amenities: Golf Course, Gated, Barbecue, Pool, Spa/Hot Tub, Security
Community Features: Pool
Days on Site: 85
Fencimg: None
Flooring: Carpet, Luxury Vinyl Plank
HOA Fee: 193/ Monthly
Hot Tub: Yes
Laundry: Gas Dryer Hookup, Laundry Closet, Upper Level
Lot: Drip Irrigation/Bubblers, Landscaped, Rocks, Sprinklers On Side, < 1/4 Acre
Parcel#: 191-04-318-054
Parking: Attached, Epoxy Flooring, Finished Garage, Garage, Garage Door Opener, Inside Entrance, Open, Private, Storage, Guest
Parking Notes: Attached, Epoxy Flooring, Finished Garage, Garage, Gar
Patio/Porch: Balcony
Pool: Association, Community
Sewer: Public Sewer
Swimming Pool: Yes
Utilities: Cable Available, Underground Utilities
Water: Public
Window: Blinds, Double Pane Windows, Drapes, Low-Emissivity Windows
Room Sizes
Family Room: 10 X 15
Kitchen: 6 X 9
Dining Room: 8 X 9
Bedroom 2: 10 X 12
Primary Bedroom: 14 X 13
Local Schools
High School: Liberty
Middle School: Webb, Del E.
Elementary School: Schorr, Steve,Schorr, Steve
Listed By / Shown By
Listed By
Agency Name: Huntington & Ellis, A Real Est
Agency Contact: (702) 592-5999
Agent Name: Alexandria Pearl
Shown By
Agency Title: Wardley Real Estate
Agency Phone: 702-256-4900

Estimate Your Payment
Estimated Payment
$ 1,649.49 per month $1,298.19 Principal & Interest $252.17 Property Tax $99.14 Homeowner's Insurance
25 Barbara Lane, Unit 54 | MLS# 2804092
This townhouse located at 25 Barbara Lane, Unit 54, Las Vegas, NV 89183 is currently listed for sale with an asking price of $339,900. This property was built in 2022 and has 2 bedrooms and 2 full baths with 1051 sq. ft. Barbara Lane, Unit 54 is located in the Las Vegas Blvd Barbara Lane - Phase 2 subdivision. Search Las Vegas Blvd Barbara Lane - Phase 2 real estate on www.wardleyre.com today.