
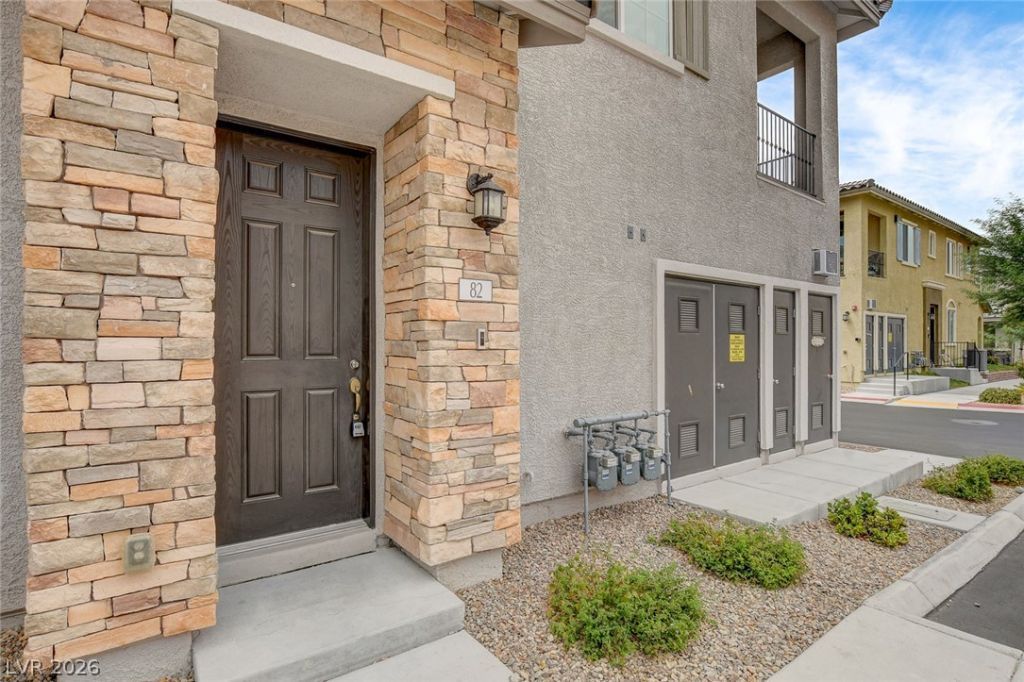
BEDS2
BATHS2 full
SQUARE FEET1,051
MLS#2829348
STATUSActive
PROPERTY TYPEResidential - Townhouse
SUBDIVISIONLas Vegas Blvd Barbara Lane - Phase 2
Property Description
How about purchasing this beautiful town home with a 4.99% interest rate?!?!!?!? Buyer can assume this loan at 4.99% with less than a 10% down payment! Contact the listing agent for details. 2 bedrooms, 2 bathrooms, modern design, with all the appliances and a 2 car attached garage. Built in 2023, nearly new condition, gated community and did I mention the 4.99% interest rate?
Property Features
Property Type: Residential - Townhouse
Cooling: Central Air, Electric
Garage: 2
Heating: Central, Gas
Home Style: Two Story
Lot Size: 0.15 Acres
Roof Type: Tile
Stories: 2.0
Taxes: $2,750
Year Built: 2023
Amenities
None
Balcony
Irrigation Sprinklers
Feature Descriptions
Appliances: Dryer, Disposal, Gas Range, Microwave, Refrigerator, Washer
Association Amenities: Gated, Barbecue, Pool
Community Features: Pool
Days on Site: 2
Fencimg: None
Flooring: Carpet, Luxury Vinyl Plank
HOA Fee: 192/ Monthly
Laundry: Gas Dryer Hookup, Laundry Room, Upper Level
Lot: Drip Irrigation/Bubblers, < 1/4 Acre
Parcel#: 191-04-318-082
Parking: Attached, Garage, Garage Door Opener, Private, Guest
Parking Notes: Attached, Garage, Garage Door Opener, Private, Guest
Patio/Porch: Balcony
Pool: Community
Sewer: Public Sewer
Swimming Pool: Yes
Utilities: Underground Utilities
Water: Public
Window: Double Pane Windows
Room Sizes
Bedroom 2: 10 X 12
Primary Bedroom: 14 X 13
Kitchen: 10 X 10
Local Schools
High School: Liberty
Middle School: Silvestri
Elementary School: Schorr, Steve,Schorr, Steve
Listed By / Shown By
Listed By
Agency Name: Realty ONE Group, Inc
Agency Contact: (702) 768-2794
Agent Name: Paul M. Glodowski
Shown By
Agency Title: Wardley Real Estate
Agency Phone: 702-256-4900

Estimate Your Payment
Estimated Payment
$ 1,655.68 per month $1,325.30 Principal & Interest $229.17 Property Tax $101.21 Homeowner's Insurance
25 Barbara Lane , Unit 82 | MLS# 2829348
This townhouse located at 25 Barbara Lane , Unit 82, Las Vegas, NV 89183 is currently listed for sale with an asking price of $347,000. This property was built in 2023 and has 2 bedrooms and 2 full baths with 1051 sq. ft. Barbara Lane , Unit 82 is located in the Las Vegas Blvd Barbara Lane - Phase 2 subdivision. Search Las Vegas Blvd Barbara Lane - Phase 2 real estate on www.wardleyre.com today.