
BEDS5
BATHS5 full 2 partial
SQUARE FEET6,737
MLS#2823649
STATUSActive
PROPERTY TYPEResidential - Single Family
SUBDIVISIONAscaya Fka Crystal Ridge Phase 2
Property Description
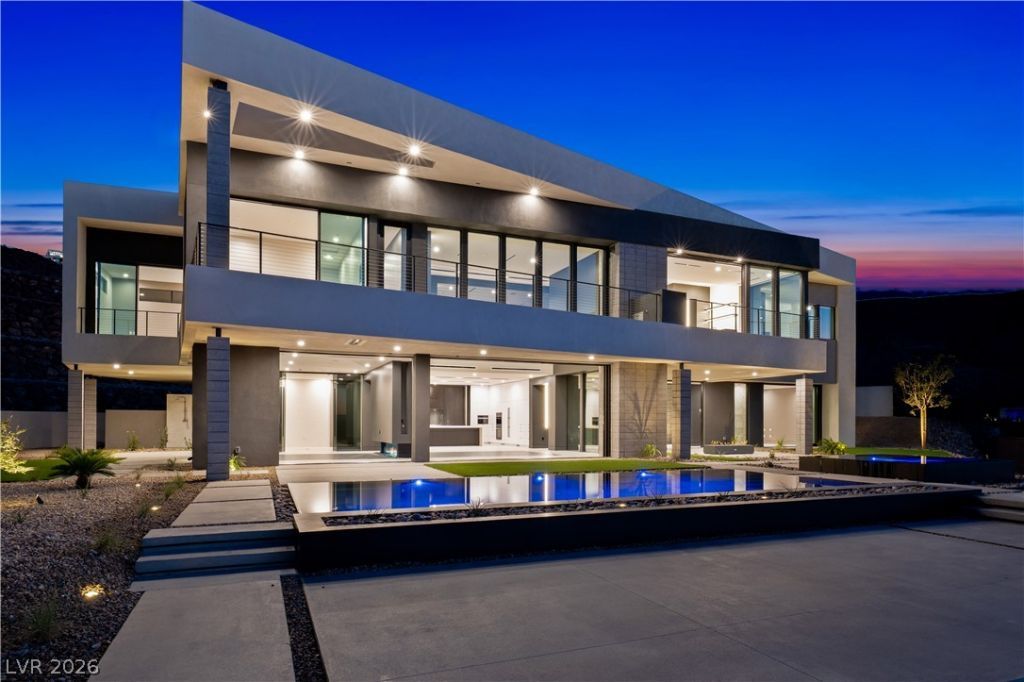
An extraordinary, brand-new custom Blue Heron residence, never occupied, where biophilic design, modern architecture and sweeping Las Vegas Strip views come together. Spanning 6,737 square feet, this five-bedroom estate makes a dramatic first impression with a soaring two-story, floor-to-ceiling glass entry framing the central atrium and floating staircase. Expansive automated pocket doors create seamless indoor-outdoor living. The chef’s kitchen features Miele appliances, a private prep kitchen with wok station and a temperature-controlled wine wall. A dramatic double-sided 96-inch DaVinci linear fireplace creates a sculptural divide between the great room and dining area. Every bedroom is an ensuite retreat with a walk-in closet and Strip views, while the primary suite features its own 42-inch DaVinci fireplace. Outdoors, a heated knife-edge pool and elevated infinity spa are complemented by a firepit, built-in BBQ, outdoor shower and ceiling heaters. Refined details include 10-foot ceilings on both levels, large-format tile, integrated speakers and a four-car garage with epoxy floors. Crestron home automation controls lighting, climate and motorized shades. A private Garaventa elevator, high-efficiency VRF HVAC, tankless water heaters and whole-house water filtration complete this exceptional modern desert residence.
Property Features
Property Type: Residential - Single Family
Cooling: Central Air, Electric, High Efficiency
Fireplaces: 2
Garage: 4
Heating: Central, Gas, High Efficiency
Home Style: Two Story
Lot Size: 0.47 Acres
Roof Type: Flat
Stories: 2.0
Taxes: $12,797
Year Built: 2026
Amenities
Atrium
Bathroom on Main Level
Bedroom on Main Level
Window Treatments
Built-in Barbecue
Balcony
Barbecue
Deck
Porch
Patio
Private Yard
Irrigation Sprinklers
Feature Descriptions
Appliances: Built-In Gas Oven, Convection Oven, Dryer, ENERGY STAR Qualified Appliances, Gas Cooktop, Disposal, Microwave, Refrigerator, Water Softener Owned, Washer
Association Amenities: Basketball Court, Clubhouse, Fitness Center, Gated, Playground, Pickleball, Park, Pool, Recreation Room, Guard, Spa/Hot Tub, Security, Tennis Court(s)
Community Features: Pool
Days on Site: 35
Exterior: Drywall
Fencimg: Block, Back Yard, Wrought Iron
Fireplace: Gas, Great Room, Primary Bedroom, Multi-Sided
Flooring: Tile
HOA Fee: 1200/ Monthly
Hot Tub: Yes
Laundry: Cabinets, Gas Dryer Hookup, Main Level, Laundry Room, Sink, Upper Level
Lot: 1/4 to 1 Acre Lot, Drip Irrigation/Bubblers, Desert Landscaping, Landscaped, Rocks, Synthetic Grass
Parcel#: 178-33-213-004
Parking: Attached, Exterior Access Door, Epoxy Flooring, Electric Vehicle Charging Station(s), Finished Garage, Garage, Inside Entrance, Private, Guest
Parking Notes: Attached, Exterior Access Door, Epoxy Flooring, Elect
Patio/Porch: Balcony, Covered, Deck, Patio, Porch
Pool: Heated, In Ground, Negative Edge, Private, Waterfall, Community
Sewer: Public Sewer
Spa: Yes
Swimming Pool: Yes
Utilities: Cable Available, Fiber Optic Available, High Speed Internet Available, Underground Utilities
Water: Public
Window: Blinds, Double Pane Windows, Low-Emissivity Windows
Room Sizes
Bedroom 5: 15 X 14
Bedroom 4: 18 X 14
Bedroom 3: 14 X 15
Bedroom 2: 14 X 14
Primary Bathroom: 18 X 18
Primary Bedroom: 17 X 25
Loft: 18 X 22
Kitchen: 25 X 21
Dining Room: 21 X 14
Great Room: 21 X 16
Local Schools
High School: Foothill
Middle School: Miller Bob
Elementary School: Brown, Hannah Marie,Brown, Hannah Marie
Listed By / Shown By
Listed By
Agency Name: Simply Vegas
Agency Contact: (702) 688-1440
Agent Name: Alan Hui
Shown By
Agency Title: Wardley Real Estate
Agency Phone: 702-256-4900

Estimate Your Payment
Estimated Payment
$ 39,093.07 per month $35,328.73 Principal & Interest $1,066.42 Property Tax $2,697.92 Homeowner's Insurance
25 Boulderback Drive | MLS# 2823649
This single family home located at 25 Boulderback Drive, Henderson, NV 89012 is currently listed for sale with an asking price of $9,250,000. This property was built in 2026 and has 5 bedrooms and 5 full and 2 partial baths with 6737 sq. ft. Boulderback Drive is located in the Ascaya Fka Crystal Ridge Phase 2 subdivision. Search Ascaya Fka Crystal Ridge Phase 2 real estate on www.wardleyre.com today.