
BEDS5
BATHS4 full 1 partial
SQUARE FEET3,993
MLS#2802274
STATUSActive
PROPERTY TYPEResidential - Single Family
SUBDIVISIONAnthem Cntry Club Parcel 11
Property Description
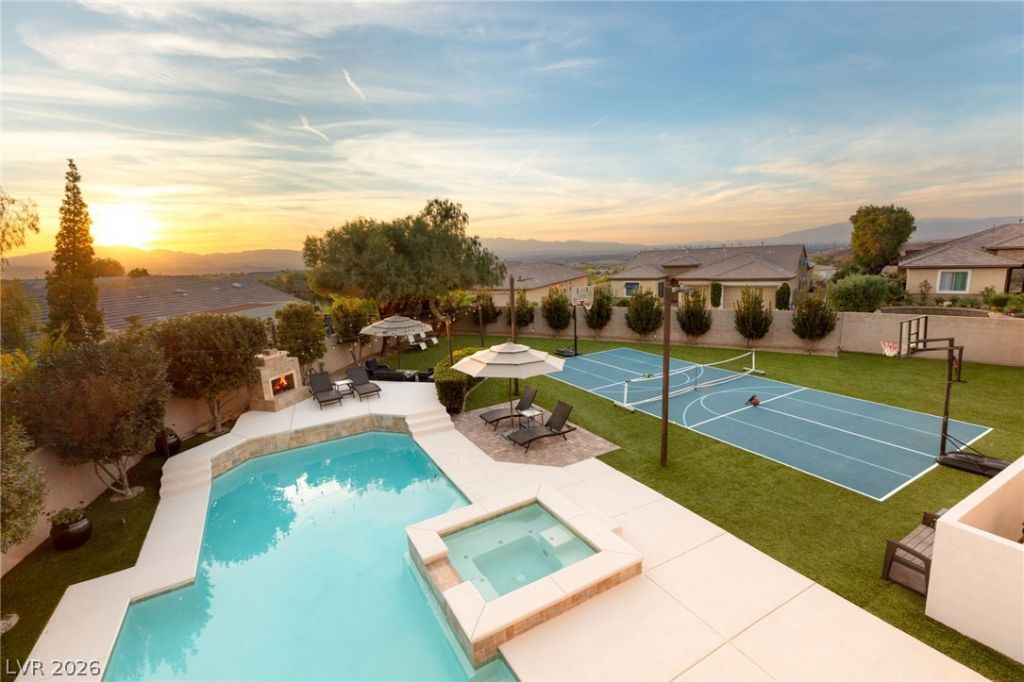
YOUR OWN PRIVATE RESORT IN ANTHEM COUNTRY CLUB! Set on an oversized .41-acre lot, this beautifully upgraded residence offers exceptional privacy, expansive indoor-outdoor living and one of the most unique backyard settings in the community. Enjoy a heated pool and spa, mature landscaping, outdoor fireplace and a rare private pickleball/sports court—perfect for entertaining, recreation and everyday resort-style living.Inside, the thoughtfully designed floor plan offers 5 bedrooms, a den, loft and spacious living areas ideal for both casual living and hosting guests. The remodeled kitchen features updated finishes, generous prep and storage space and opens seamlessly to the main living areas. The luxurious primary suite is a private retreat with a beautifully remodeled bath, spacious accommodations and a balcony showcasing Strip and city views.Additional highlights include a 3-car air-conditioned garage, abundant storage and multiple flexible spaces for a home office, fitness room or guest accommodations. The oversized lot provides a level of privacy and outdoor versatility that is difficult to duplicate in Anthem Country Club.Located within one of Henderson’s premier guard-gated golf communities, residents enjoy an exceptional setting with access to nearby dining, shopping, recreation and entertainment. A rare opportunity to own a distinctive luxury home that combines privacy, recreation, entertaining and resort-style living.
Property Features
Property Type: Residential - Single Family
Cooling: Central Air, Electric,2 Units
Fenced: Yes
Fireplaces: 1
Garage: 3
Heating: Central, Gas, Multiple Heating Units
Home Style: Two Story
Lot Size: 0.41 Acres
Roof Type: Pitched, Tile
Stories: 2.0
Taxes: $8,625
Year Built: 2004
Amenities
Bathroom on Main Level
Bedroom on Main Level
Ceiling Fan(s)
Full Bath on Main Level
Window Treatments
Balcony
Dog Run
Patio
Private Yard
Irrigation Sprinklers
Feature Descriptions
Appliances: Built-In Electric Oven, Dryer, Dishwasher, Gas Cooktop, Disposal, Gas Water Heater, Hot Water Circulator, Microwave, Refrigerator, Water Heater, Washer
Association Amenities: Country Club, Fitness Center, Golf Course, Gated, Jogging Path, Playground, Pickleball, Pool, Guard, Spa/Hot Tub, Security, Tennis Court(s)
Community Features: Pool
Days on Site: 107
Exterior: Frame, Stucco
Fencimg: Back Yard, Slump Stone
Fireplace: Free Standing, Gas, Outside
Flooring: Carpet, Porcelain Tile, Tile
HOA Fee: 385/ Monthly
Hot Tub: Yes
Laundry: Gas Dryer Hookup, Laundry Room
Lot: 1/4 to 1 Acre Lot, Corner Lot, Drip Irrigation/Bubblers, Landscaped, Synthetic Grass, Trees
Parcel#: 190-08-710-017
Parking: Air Conditioned Garage, Attached, Exterior Access Door, Epoxy Flooring, Electric Vehicle Charging Station(s), Finished Garage, Garage, Golf Cart Garage, Garage Door Opener, Guest, Inside Entrance, Private, Shelves, Storage, Workshop in Garage
Parking Notes: Air Conditioned Garage, Attached, Exterior Access Do
Patio/Porch: Balcony, Covered, Patio
Pool: Fenced, Heated, In Ground, Private, Waterfall, Community
Sewer: Public Sewer
Spa: Yes
Spa: In Ground, Outdoor Hot Tub
Special View Info: City, Mountain(s), Strip View
Swimming Pool: Yes
Topography: Mountainous
Utilities: Cable Available, Underground Utilities
Water: Public
Window: Double Pane Windows, Plantation Shutters, Window Treatments
Room Sizes
Loft: 16 X 8
Loft: 19 X 10
Kitchen: 19 X 20
Family Room: 13 X 16
Dining Room: 13 X 13
Den: 13 X 13
Bedroom 5: 13 X 16
Bedroom 4: 11 X 10
Bedroom 3: 13 X 11
Bedroom 2: 10 X 11
Primary Bedroom: 14 X 16
Local Schools
High School: Coronado High
Middle School: Webb, Del E.
Elementary School: Lamping, Frank,Lamping, Frank
Listed By / Shown By
Listed By
Agency Name: Simply Vegas
Agency Contact: (702) 241-7990
Agent Name: Christine P. McNaught
Shown By
Agency Title: Wardley Real Estate
Agency Phone: 702-256-4900

Estimate Your Payment
Estimated Payment
$ 10,173.61 per month $8,784.06 Principal & Interest $718.75 Property Tax $670.80 Homeowner's Insurance
25 Kittansett Loop | MLS# 2802274
This single family home located at 25 Kittansett Loop, Henderson, NV 89052 is currently listed for sale with an asking price of $2,299,900. This property was built in 2004 and has 5 bedrooms and 4 full and 1 partial baths with 3993 sq. ft. Kittansett Loop is located in the Anthem Cntry Club Parcel 11 subdivision. Search Anthem Cntry Club Parcel 11 real estate on www.wardleyre.com today.