
BEDS4
BATHS3 full 1 partial
SQUARE FEET2,693
MLS#2834491
STATUSActive
PROPERTY TYPEResidential - Single Family
SUBDIVISIONCadence Village Parcel 1-F5-2
Property Description
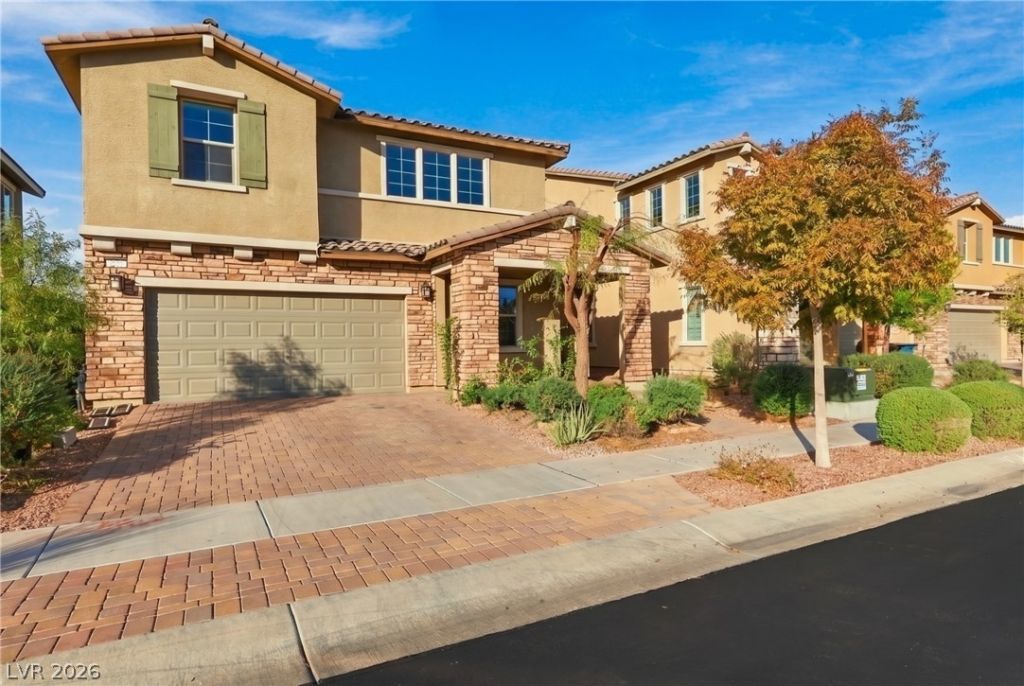
Welcome to this beautifully maintained 4-bedroom, 4-bath home in the desirable Cadence community! Built in 2020, this spacious 2,693 sq. ft. home features TWO PRIMARY SUITES, including a downstairs suite with a walk-in closet, separate shower, and soaking tub, plus an oversized upstairs primary suite. The open-concept kitchen features a large island, upgraded cabinetry, and ample storage. Enjoy a private downstairs den, spacious upstairs loft, and covered backyard patio with no rear neighbors. Additional highlights include a built-in fire sprinkler system for added safety, tankless water heater, and two-car garage. Cadence offers resort-style amenities, including pools, parks, walking trails, fitness center, and sports courts. A fantastic home offering comfort, flexibility, and room to grow!
Property Features
Property Type: Residential - Single Family
Cooling: Central Air, Electric,2 Units
Fireplaces: 1
Garage: 2
Heating: Gas, Multiple Heating Units
Home Style: Two Story
Lot Size: 0.10 Acres
Roof Type: Tile
Stories: 2.0
Taxes: $5,361
Year Built: 2020
Amenities
Bathroom on Main Level
Bedroom on Main Level
Ceiling Fan(s)
Full Bath on Main Level
Primary Downstairs
Patio
Private Yard
Fire Pit
Irrigation Sprinklers
Feature Descriptions
Appliances: Built-In Gas Oven, Double Oven, Dishwasher, Gas Cooktop, Disposal, Microwave, Tankless Water Heater
Association Amenities: Basketball Court, Clubhouse, Dog Park, Fitness Center, Barbecue, Playground, Park, Pool, Racquetball, Tennis Court(s), Concierge
Days on Site: 1
Fencimg: Brick, Back Yard
Fireplace: Gas, Living Room
Flooring: Carpet, Tile
HOA Fee: 225/ Quarterly
Laundry: Main Level, Laundry Room
Lot: Cul-De-Sac, Drip Irrigation/Bubblers, Desert Landscaping, Sprinklers In Rear, Landscaped, Rocks, Synthetic Grass, < 1/4 Acre
Parcel#: 179-05-224-017
Parking: Attached, Garage, Open
Parking Notes: Attached, Garage, Open
Patio/Porch: Covered, Patio
Pool: Association
Sewer: Public Sewer
Utilities: Underground Utilities
Water: Public
Window: Double Pane Windows
Room Sizes
Loft: 16 X 14
Living Room: 17 X 4
Kitchen: 19 X 9
Dining Room: 19 X 9
Den: 12 X 10
Bedroom 4: 13 X 16
Bedroom 3: 15 X 10
Bedroom 2: 16 X 12
Primary Bedroom: 18 X 19
Local Schools
High School: Basic Academy
Middle School: Brown B. Mahlon
Elementary School: Sewell, C.T.,Sewell, C.T.
Listed By / Shown By
Listed By
Agency Name: Renaissance Realty Inc
Agency Contact: 702-400-4280
Agent Name: Kent J. Divich
Shown By
Agency Title: Wardley Real Estate
Agency Phone: 702-256-4900

Estimate Your Payment
Estimated Payment
$ 2,748.90 per month $2,138.82 Principal & Interest $446.75 Property Tax $163.33 Homeowner's Insurance
250 Dedication Avenue | MLS# 2834491
This single family home located at 250 Dedication Avenue, Henderson, NV 89011 is currently listed for sale with an asking price of $560,000. This property was built in 2020 and has 4 bedrooms and 3 full and 1 partial baths with 2693 sq. ft. Dedication Avenue is located in the Cadence Village Parcel 1-F5-2 subdivision. Search Cadence Village Parcel 1-F5-2 real estate on www.wardleyre.com today.