
BEDS4
BATHS2 full 1 partial
SQUARE FEET2,145
MLS#2799968
STATUSActive
PROPERTY TYPEResidential - Townhouse
SUBDIVISIONLa Mancha Estate Edition Phase 3
Property Description
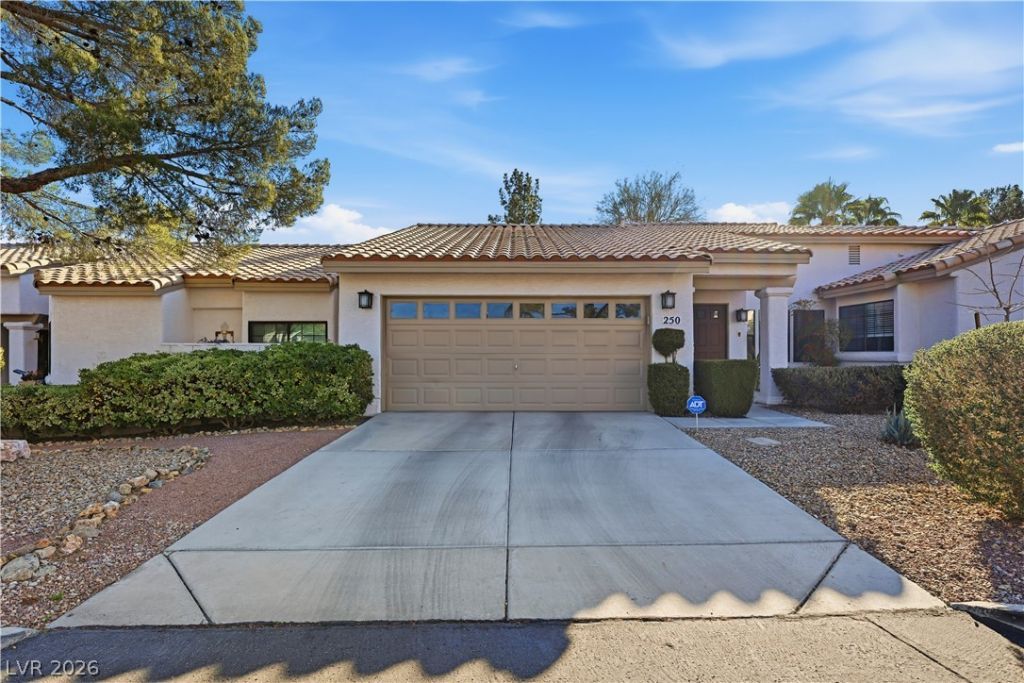
Fully reimagined and renovated, this stunning 2,145 Sq. Ft. townhome is located in a gated Green Valley community. This single-story four-bedroom, 2.5 bath home showcases an open-concept floor plan with soaring vaulted ceilings in the living room, decorative wood beams, a beautifully tiled fireplace, and luxury wood-look flooring throughout.The showpiece kitchen was redesigned for entertaining and features an oversized quartz island, custom cabinetry, stainless steel appliances, a decorative tile backsplash, range, built-in microwave, and a walk-in pantry.The spacious primary suite boasts a custom walk-in closet and a spa-inspired bathroom with dual vessel sinks and a beautifully tiled walk-in shower. The secondary bathrooms have also been tastefully remodeled with modern finishes.Additional features include generously sized secondary bedrooms, a dedicated laundry room, built-in garage storage cabinets, and an attached two car garage.Enjoy low-maintenance living in a gated community with two sparkling pools, where the HOA covers water, sewer, trash, roof maintenance, exterior painting, landscaping, gated entry, and more. Ideally located just minutes from The District at Green Valley Ranch, premier shopping, popular restaurants, coffee shops, parks, golf courses, and convenient access to the I-215 Beltway. Welcome Home to the perfect blend of luxury and convenience.
Property Features
Property Type: Residential - Townhouse
Cooling: Central Air, Electric
Fireplaces: 1
Garage: 2
Heating: Central, Gas
Home Style: One Story
Lot Size: 0.08 Acres
Roof Type: Tile
Stories: 1.0
Taxes: $2,477
Year Built: 1992
Amenities
Bedroom on Main Level
Ceiling Fan(s)
Primary Downstairs
Window Treatments
Patio
Private Yard
Feature Descriptions
Appliances: Dryer, Dishwasher, Disposal, Gas Range, Microwave, Refrigerator, Washer
Association Amenities: Gated, Pool, Spa/Hot Tub
Community Features: Pool
Days on Site: 72
Fencimg: Block, Partial
Fireplace: Gas, Living Room
Flooring: Other
HOA Fee: 495/ Monthly
Hot Tub: Yes
Laundry: Gas Dryer Hookup, Main Level, Laundry Room
Lot: Landscaped, Rocks, < 1/4 Acre
Parcel#: 178-08-420-004
Parking: Attached, Garage, Inside Entrance, Open, Guest
Parking Notes: Attached, Garage, Inside Entrance, Open, Guest
Patio/Porch: Covered, Patio
Pool: Community
Sewer: Public Sewer
Swimming Pool: Yes
Utilities: Underground Utilities
Water: Public
Window: Blinds
Room Sizes
Dining Room: 14 X 9
Living Room: 18 X 22
Bedroom 4: 14 X 10
Bedroom 3: 15 X 12
Bedroom 2: 13 X 12
Primary Bedroom: 17 X 13
Kitchen: 15 X 12
Local Schools
High School: Green Valley
Middle School: Greenspun
Elementary School: Bartlett, Selma,Bartlett, Selma
Listed By / Shown By
Listed By
Agency Name: Vegas Valley Group
Agency Contact: 702-219-3128
Agent Name: Brian P. Bauchman
Shown By
Agency Title: Wardley Real Estate
Agency Phone: 702-256-4900

Estimate Your Payment
Estimated Payment
$ 2,364.69 per month $2,005.14 Principal & Interest $206.42 Property Tax $153.13 Homeowner's Insurance
250 Garfield Drive | MLS# 2799968
This townhouse located at 250 Garfield Drive, Henderson, NV 89074 is currently listed for sale with an asking price of $525,000. This property was built in 1992 and has 4 bedrooms and 2 full and 1 partial baths with 2145 sq. ft. Garfield Drive is located in the La Mancha Estate Edition Phase 3 subdivision. Search La Mancha Estate Edition Phase 3 real estate on www.wardleyre.com today.