
BEDS3
BATHS2 full 1 partial
SQUARE FEET1,986
MLS#2169756
STATUSUnder Contract
PROPERTY TYPEResidential - Townhouse
SUBDIVISIONASPEN RIDGES
SCHOOLBox Elder
Property Description
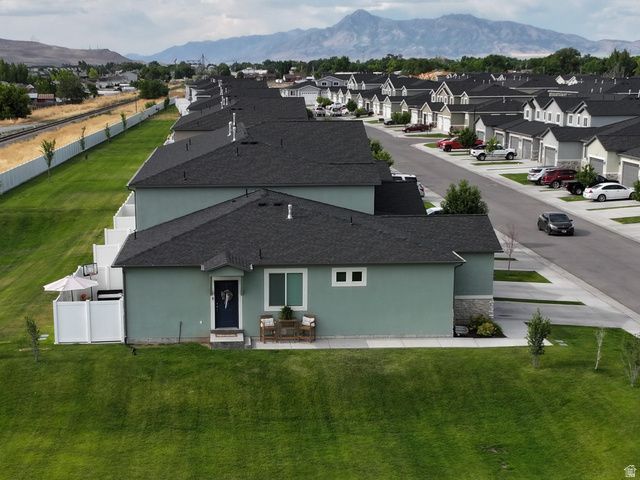
BEST LOCATION in Aspen Ridges! You've snagged the Golden Ticket in this end unit location, close to the clubhouse, pool, spa, and gym. It's like having a private vacation resort right in your backyard! Perched next to a lush, expansive grassy area, you get all the extra elbow room and scenic views without having to mow a single blade of grass. Step inside to discover a bright, beautifully maintained interior featuring gleaming stone countertops that make every meal prep feel like a gourmet experience. Whether you're just chilling on your private, fenced-in patio or unwinding after a long day, this home is built for effortless living. Space to Breathe: With 3 spacious bedrooms and 2.5 bathrooms, there is plenty of room for your loved ones or that dedicated home office you've been dreaming of. This isn't just a townhome; it's the lifestyle upgrade you've been waiting for.
Property Features
Property Type: Residential - Townhouse
Basement: Yes
Basement: Full
Cooling: Central Air
Fenced: Yes
Garage: 2 car attached
Heating: Forced Air, Gas: Central
Home Style: Townhouse; Row-end
Lot Size: 0.03 Acres
Roof Type: Asphalt
Stories: 2.0
Taxes: $2,198
Year Built: 2021
Amenities
Closet: Walk-In
Disposal
Range/Oven: Free Stdng.
Granite Countertops
Theater Room
Secured Building
Secured Parking
Sliding Glass Doors
Patio: Open
Feature Descriptions
Association Amenities: Clubhouse, Fitness Center, Insurance, Maintenance, Pet Rules, Pets Permitted, Playground, Pool, Snow Removal, Spa/Hot Tub
Community Features: Clubhouse
Days on Site: 25
Exclusions: Dryer, Washer
Exterior: Stone, Stucco
Flooring: Carpet
HOA Fee: 150/ Monthly
Hot Tub: Yes
Laundry: Electric Dryer Hookup
Lot: Curb & Gutter, Fenced: Part, Road: Paved, Secluded, Sprinkler: Auto-Full, Private
Lot Dimensions: 0.0x0.0x0.0
Parcel#: 05-249-0050
Parking: Secured
Parking Notes: Secured
Patio/Porch: Patio: Open
Pool: Fenced, In Ground
Sewer: Sewer: Connected, Sewer: Public
Spa: Yes
Swimming Pool: Yes
Topography: Curb & Gutter, Fenced: Part, Road: Paved, Secluded Yard, Sprinkler: Auto-Full, Terrain, Flat, Private
Utilities: Natural Gas Available, Electricity Connected, Sewer Connected, Sewer: Public, Water Connected
Water: Culinary
Window: Blinds, Drapes
Local Schools
High School: Bear River
Middle School: Bear River
Elementary School: McKinley
School District: Box Elder
Listed By / Shown By
Listed By
Agency Name: Equity Real Estate
Agency Phone: 435-932-0402
Shown By
Agency Title: Wardley Real Estate
Agency Phone: 702-256-4900

Estimate Your Payment
Estimated Payment
$ 1,662.71 per month $1,374.57 Principal & Interest $183.17 Property Tax $104.97 Homeowner's Insurance
250 W 1200 S, Unit 115 | MLS# 2169756
This townhouse located at 250 W 1200 S, Unit 115, Tremonton, UT 84337 is currently listed for sale with an asking price of $359,900. This property was built in 2021 and has 3 bedrooms and 2 full and 1 partial baths with 1986 sq. ft. W 1200 S, Unit 115 is located in the ASPEN RIDGES subdivision within the Box Elder school district. Search ASPEN RIDGES real estate on www.wardleyre.com today.