
BEDS5
BATHS4 full 2 partial
SQUARE FEET4,839
MLS#2800881
STATUSActive
PROPERTY TYPEResidential - Single Family
SUBDIVISIONRancho Bel Air
Property Description
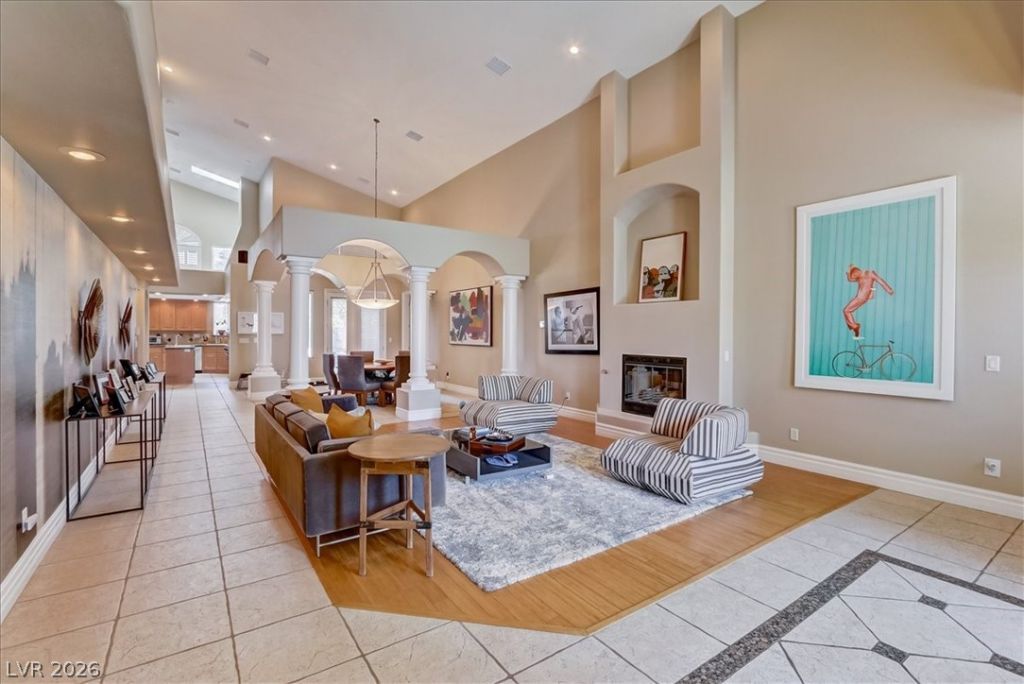
Experience refined luxury in this exceptional 4,839 sq. ft. estate nestled within the prestigious guard-gated, historic Rancho Bel Air community. Designed to live like a single-story home, the thoughtfully crafted floor plan offers five spacious bedrooms and six bathrooms, all on the main level. A grand foyer welcomes you into elegant living spaces, including a formal dining room, expansive family room, media room, and a chef's kitchen appointed with premium Viking and Sub-Zero appliances. Upstairs, a one-of-a-kind sports lounge creates the ultimate entertainment space, featuring room to watch up to six games at once. Dual staircases provide both elegance and everyday convenience. Step outside to your private resort-style backyard showcasing a solar-heated saltwater pool, putting green, lush mature landscaping, covered loggia, and integrated SONOS sound system, creating the perfect setting for relaxing or entertaining year round. This property is priced to move, don't let the opportunity to own in Rancho Bel Air at this price slip through your fingers.
Property Features
Property Type: Residential - Single Family
Cooling: Central Air, Electric
Fireplaces: 3
Garage: 3
Heating: Central, Gas, High Efficiency
Home Style: One Story, Two Story
Lot Size: 0.30 Acres
Roof Type: Tile
Stories: 1.0
Taxes: $7,094
Year Built: 2000
Amenities
Bedroom on Main Level
Ceiling Fan(s)
Intercom
Primary Downstairs
Skylights
Window Treatments
Central Vacuum
Programmable Thermostat
Barbecue
Dog Run
Patio
Private Yard
Sprinkler/Irrigation
Feature Descriptions
Appliances: Built-In Gas Oven, Double Oven, Dryer, Gas Cooktop, Disposal, Microwave, Refrigerator, Water Softener Owned, Tankless Water Heater, Washer, Solar Hot Water
Association Amenities: Gated, Guard
Days on Site: 1
Fencimg: Block, Back Yard
Fireplace: Bath, Gas, Glass Doors, Great Room, Kitchen, Multi-Sided
Flooring: Carpet, Hardwood, Tile
HOA Fee: 280/ Monthly
Laundry: Cabinets, Gas Dryer Hookup, Main Level, Laundry Room, Sink
Lot: 1/4 to 1 Acre Lot, Drip Irrigation/Bubblers, Front Yard, Sprinklers In Front, Landscaped, Synthetic Grass, Trees
Other Equipment: Intercom, Satellite Dish
Parcel#: 139-32-510-010
Parking: Epoxy Flooring, Garage, Garage Door Opener, Inside Entrance, Private
Parking Notes: Epoxy Flooring, Garage, Garage Door Opener, Inside En
Patio/Porch: Covered, Patio
Pool: Solar Heat, Salt Water, Waterfall
Sewer: Public Sewer
Swimming Pool: Yes
Utilities: Cable Available, Underground Utilities
Water: Public
Window: Blinds, Double Pane Windows, Drapes, Skylight(s), Window Treatments
Room Sizes
Loft: 23 X 35
Living Room: 19 X 25
Media Room: 17 X 18
Dining Room: 19 X 11
Bedroom 4: 16 X 12
Bedroom 3: 13 X 14
Bedroom 2: 14 X 16
Primary Bathroom: 18 X 14
Primary Bedroom: 18 X 22
Local Schools
High School: Clark Ed. W.
Middle School: Hyde Park
Elementary School: Wasden, Howard,Wasden, Howard
Listed By / Shown By
Listed By
Agency Name: Virtue Real Estate Group
Agent Name: Evan Bellman
Shown By
Agency Title: Wardley Real Estate
Agency Phone: 702-256-4900

Estimate Your Payment
Estimated Payment
$ 4,968.55 per month $4,066.81 Principal & Interest $591.17 Property Tax $310.57 Homeowner's Insurance
2500 Wimbledon Drive | MLS# 2800881
This single family home located at 2500 Wimbledon Drive , Las Vegas, NV 89107 is currently listed for sale with an asking price of $1,064,800. This property was built in 2000 and has 5 bedrooms and 4 full and 2 partial baths with 4839 sq. ft. Wimbledon Drive is located in the Rancho Bel Air subdivision. Search Rancho Bel Air real estate on www.wardleyre.com today.