
BEDS6
BATHS4 full
SQUARE FEET3,800
MLS#2819024
STATUSActive
PROPERTY TYPERental - Single Family
SUBDIVISIONProvence Sub 4
Property Description
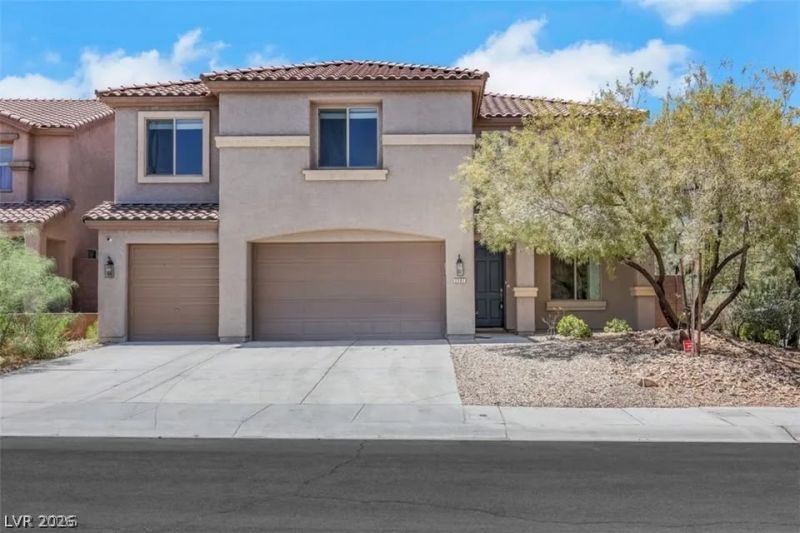
Check out this Anthem Highlands 6 bedroom home! This floor plan offers so much versatility with multiple living areas in addition to all of the bedrooms. One bedroom and full bathroom is located on the first floor too. A floorpan is located in the photos section for your review. All of the bedrooms upstairs feature a walk-in closet. This is a corner lot with a large covered patio in the fully fenced backyard. The community includes a playground area just up the street.
Property Features
Property Type: Rental - Single Family
Cooling: Central Air, Electric
Garage: 3
Heating: Central, Gas
Home Style: Two Story
Lot Size: 0.18 Acres
Roof Type: Tile
Stories: 2.0
Year Built: 2006
Amenities
Bathroom on Main Level
Bedroom on Main Level
Ceiling Fan(s)
Window Treatments
Patio
Sprinkler/Irrigation
Feature Descriptions
Appliances: Built-In Electric Oven, Double Oven, Dishwasher, Disposal, Gas Water Heater, Microwave, Refrigerator, Water Softener
Association Amenities: Playground
Days on Site: 23
Exterior: Frame, Stucco
Fencimg: Block, Back Yard
Flooring: Carpet, Ceramic Tile
Laundry: Cabinets, Gas Dryer Hookup, Main Level, Laundry Room, Sink
Lot: Corner Lot, Drip Irrigation/Bubblers, Desert Landscaping, Landscaped
Parcel#: 190-19-613-116
Parking: Attached, Finished Garage, Garage, Garage Door Opener, Inside Entrance, Private
Parking Notes: Attached, Finished Garage, Garage, Garage Door Opener
Patio/Porch: Covered, Patio
Special View Info: None
Utilities: Cable Available
Window: Blinds
Room Sizes
Dining Room: 10 X 20
Family Room: 16 X 26
Living Room: 15 X 16
Loft: 13 X 16
Bedroom 6: 11 X 12
Bedroom 5: 11 X 13
Bedroom 4: 13 X 16
Bedroom 3: 13 X 15
Bedroom 2: 13 X 14
Primary Bedroom: 17 X 26
Local Schools
High School: Liberty
Middle School: Webb, Del E.
Elementary School: Wallin, Shirley & Bill,Wallin, Shirley &
Listed By / Shown By
Listed By
Agency Name: Windermere Anthem Hills LLC
Agency Contact: 702-212-1900
Agent Name: Phillip M. Dwyer
Shown By
Agency Title: Wardley Real Estate
Agency Phone: 702-256-4900

2501 Bechamel Place | MLS# 2819024
This property located at 2501 Bechamel Place, Henderson, NV 89044 is currently listed for rent with an asking price of $3,100 / Monthly. Search Henderson real estate on www.wardleyre.com today.