
BEDS3
BATHS2 full
SQUARE FEET1,233
MLS#2819928
STATUSActive
PROPERTY TYPEResidential - Single Family
SUBDIVISIONWalnut Park Lewis Homes
Property Description
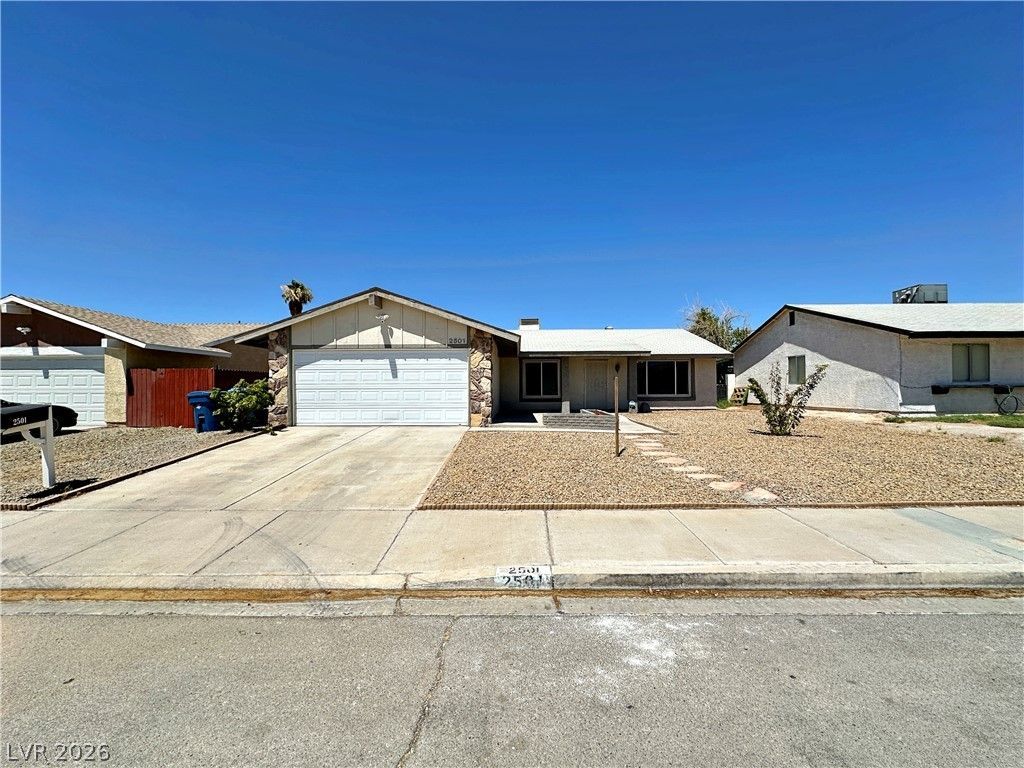
Beautifully remodeled single-story home offering 3 bedrooms, 2 bathrooms, a 2-car garage, and NO HOA! HVAC REPLACED 2025. BRAND NEW WATER HEATER! Step inside to a bright, freshly painted interior with new laminate flooring throughout and updated windows with new blinds. The refreshed kitchen features quartz countertops, stainless steel appliances, ample cabinet space, and a large window overlooking the backyard. Both bathrooms have been updated with quartz countertops, including a primary bath with a walk-in shower. The primary bedroom also offers dual closets for added storage. Ceiling fans throughout provide additional comfort, while the oversized backyard offers plenty of room to create your ideal outdoor retreat, with potential space for a future pool, entertaining area, garden, or more. Low-maintenance front landscaping adds curb appeal without the upkeep. All appliances are included, making this updated Las Vegas home ready for its next owner!
Property Features
Property Type: Residential - Single Family
Cooling: Central Air, Electric
Garage: 2 car attached
Heating: Central, Gas
Home Style: One Story
Lot Size: 0.14 Acres
Roof Type: Tile
Stories: 1.0
Taxes: $735
Year Built: 1978
Amenities
Bathroom on Main Level
Bedroom on Main Level
Full Bath on Main Level
Primary Downstairs
Window Treatments
None
Feature Descriptions
Appliances: Dryer, Disposal, Gas Range, Refrigerator, Washer
Association Amenities: None
Fencimg: Block, Front Yard
Flooring: Linoleum, Vinyl
Laundry: Gas Dryer Hookup, In Garage
Lot: Desert Landscaping, Landscaped, < 1/4 Acre
Parcel#: 140-18-415-030
Parking: Attached, Garage, Private
Parking Notes: Attached, Garage, Private
Sewer: Public Sewer
Utilities: Underground Utilities
Water: Public
Window: Blinds
Room Sizes
Bedroom 3: 10 X 11
Bedroom 2: 11 X 10
Primary Bedroom: 14 X 12
Local Schools
High School: Sunrise Mountain School
Middle School: Von Tobel Ed
Elementary School: Tate, Myrtle,Tate, Myrtle
Listed By / Shown By
Listed By
Agency Name: Key Realty Southwest LLC
Agency Contact: 702-560-5904
Agent Name: Kirsten Ames
Shown By
Agency Title: Wardley Real Estate
Agency Phone: 702-256-4900

Estimate Your Payment
Estimated Payment
$ 1,512.43 per month $1,348.22 Principal & Interest $61.25 Property Tax $102.96 Homeowner's Insurance
2501 Oak Glen Way | MLS# 2819928
This single family home located at 2501 Oak Glen Way, Las Vegas, NV 89115 is currently listed for sale with an asking price of $353,000. This property was built in 1978 and has 3 bedrooms and 2 full baths with 1233 sq. ft. Oak Glen Way is located in the Walnut Park Lewis Homes subdivision. Search Walnut Park Lewis Homes real estate on www.wardleyre.com today.