
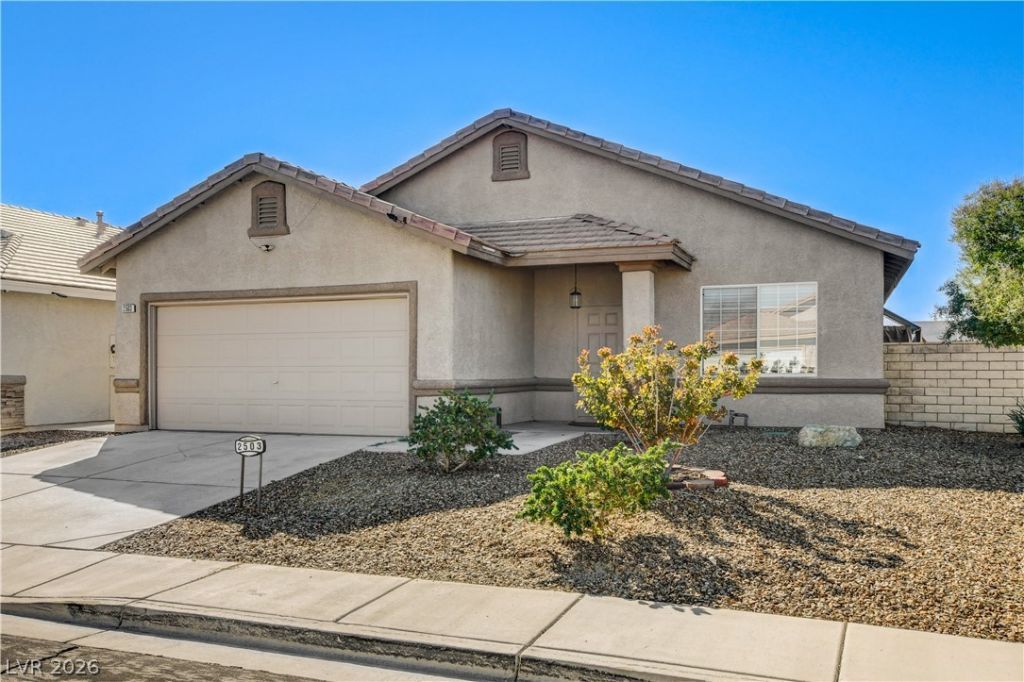
BEDS3
BATHS2 full
SQUARE FEET1,729
MLS#2828386
STATUSActive
PROPERTY TYPERental - Single Family
SUBDIVISIONNorthfork
Property Description
Stunning Modern 3 Bedroom Oasis w/ Vaulted Ceilings, Large Pet Friendly Backyard & NO HOA!This beautifully designed 3-bedroom, 2-bathroom single-story home offers a spacious open floor plan with high vaulted ceilings and modern recessed lighting. The main living area features a clean, contemporary kitchen that flows seamlessly into a comfortable family room anchored by a fireplace. All major appliances are included, including the refrigerator, washer, and dryer.Advanced Climate Control & Efficiency:In addition to standard central HVAC, this property features individual mini-split climate systems in every room. This allows residents to customize temperatures for each space independently, maximizing comfort while optimizing energy efficiency.Private Outdoor Living:Elegant French doors open from the living space to an expansive, pet-friendly backyard. Located in a community with no HOA, this home offers maximum freedom and flexibility.Key Features:3 Bedrooms / 2 Bathrooms (Single Story)Central HVAC + Individual Room Mini-SplitsOpen-Concept Layout with Vaulted Ceilings & FireplaceElegant French Doors & Large BackyardRefrigerator, Washer, & Dryer IncludedPet-Friendly & No HOA Restrictions
Property Features
Property Type: Rental - Single Family
Cooling: Central Air, Electric,2 Units
Fireplaces: 1
Garage: 2
Heating: Central, Gas
Home Style: One Story
Lot Size: 0.15 Acres
Roof Type: Tile
Stories: 1.0
Year Built: 2000
Amenities
Ceiling Fan(s)
Window Treatments
Feature Descriptions
Appliances: Dryer, Dishwasher, Disposal, Gas Oven, Gas Range, Microwave, Refrigerator, Washer/Dryer, Washer/DryerAllInOne, Washer
Association Amenities: None
Days on Site: 24
Exterior: Frame, Stucco
Fencimg: Block, Back Yard
Fireplace: Family Room, Gas, Great Room, FamilyLivingGreat Room
Flooring: Luxury Vinyl Plank
Laundry: Gas Dryer Hookup, Main Level, Laundry Room
Parcel#: 124-32-514-034
Parking: Garage, Private
Parking Notes: Garage, Private
Utilities: Cable Available
Window: Drapes, Window Treatments
Room Sizes
Bedroom 3: 11 X 10
Bedroom 2: 11 X 10
Primary Bedroom: 16 X 14
Kitchen: 13 X 14
Local Schools
High School: Cheyenne
Middle School: Cram Brian & Teri
Elementary School: Cozine, Steve,Cozine, Steve
Listed By / Shown By
Listed By
Agency Name: Key Realty Southwest LLC
Agency Contact: 702-560-5904
Agent Name: Gregg A. Shaft
Shown By
Agency Title: Wardley Real Estate
Agency Phone: 702-256-4900

2503 Hollow Oak Avenue | MLS# 2828386
This property located at 2503 Hollow Oak Avenue, North Las Vegas, NV 89031 is currently listed for rent with an asking price of $2,140 / Monthly. Search North Las Vegas real estate on www.wardleyre.com today.