
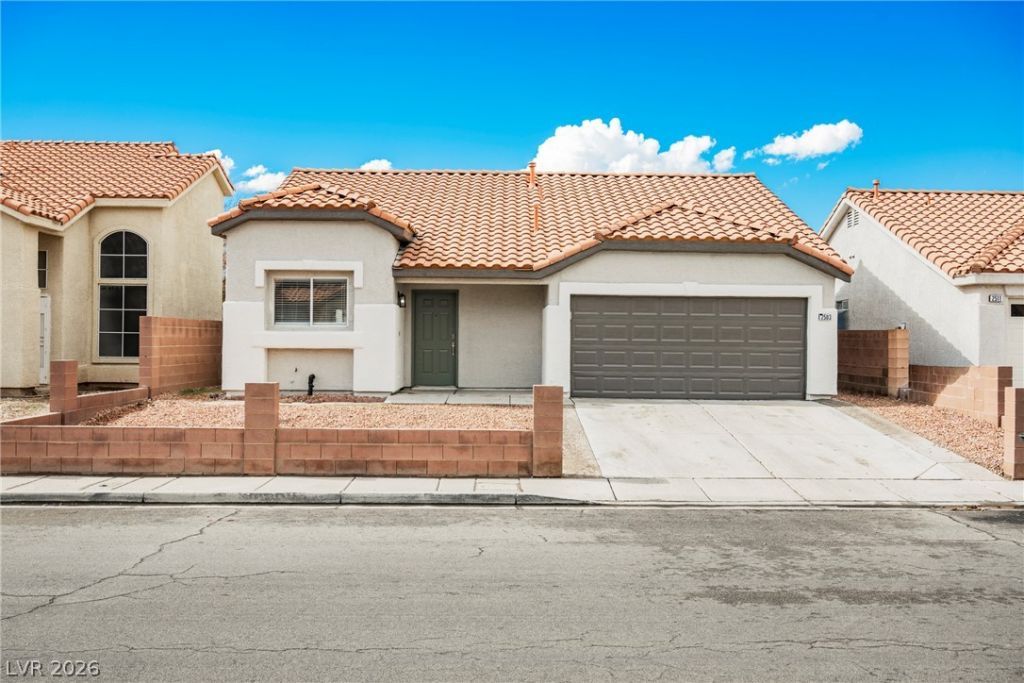
BEDS3
BATHS2 full
SQUARE FEET1,234
MLS#2830105
STATUSActive
PROPERTY TYPEResidential - Single Family
SUBDIVISIONWhite Cliffs-Phase 1
Property Description
TAKE ADVANTAGE OF SELLER-PAID BUYER INCENTIVES! Reduce your out-of-pocket expenses or lower your monthly mortgage payment with seller contributions toward closing costs or an interest rate buydown! Additional financing incentives and down payment assistance may be available through the preferred lender. Plus, NEW washer and dryer included with full price offers!Refreshed Single Story w/NO HOA! This move in ready home has been freshly painted inside and out, with tile flooring in the public areas and luxury vinyl plank in the bedrooms! The owner's suite features a fully tiled shower with glass door! In the kitchen new stainless appliances complement rich painted cabinets, and yes, the refrigerator is included! Outside large yard w/covered patio offers plenty of space to relax now that the weather is cooling! Pls check out our 3D tour, and schedule your private viewing today!
Property Features
Property Type: Residential - Single Family
Cooling: Central Air, Electric
Garage: 2
Heating: Central, Gas
Home Style: One Story
Lot Size: 0.10 Acres
Roof Type: Tile
Stories: 1.0
Taxes: $1,111
Year Built: 1994
Amenities
Bathroom on Main Level
Bedroom on Main Level
Primary Downstairs
Patio
Feature Descriptions
Appliances: Dishwasher, Disposal, Gas Range, Microwave, Refrigerator
Association Amenities: None
Days on Site: 1
Exterior: Drywall
Fencimg: Block, Back Yard
Flooring: Ceramic Tile, Luxury Vinyl Plank
Laundry: Gas Dryer Hookup, Laundry Closet, Main Level
Lot: Desert Landscaping, Landscaped, < 1/4 Acre
Parcel#: 140-15-821-027
Parking: Attached, Garage, Private
Parking Notes: Attached, Garage, Private
Patio/Porch: Covered, Patio
Sewer: Public Sewer
Utilities: Above Ground Utilities
Water: Public
Room Sizes
Living Room: 13 X 14
Dining Room: 12 X 12
Bedroom 3: 11 X 11
Bedroom 2: 11 X 11
Primary Bedroom: 12 X 12
Local Schools
High School: Sunrise Mountain School
Middle School: Bailey Dr William(Bob)H
Elementary School: Hickey, Liliam Lujan,Hickey, Liliam Luja
Listed By / Shown By
Listed By
Agency Name: Rustic Properties
Agency Contact: 702-550-9619
Agent Name: Noah Bates
Shown By
Agency Title: Wardley Real Estate
Agency Phone: 702-256-4900

Estimate Your Payment
Estimated Payment
$ 1,634.20 per month $1,432.25 Principal & Interest $92.58 Property Tax $109.38 Homeowner's Insurance
2503 River Oaks Drive | MLS# 2830105
This single family home located at 2503 River Oaks Drive , Las Vegas, NV 89156 is currently listed for sale with an asking price of $375,000. This property was built in 1994 and has 3 bedrooms and 2 full baths with 1234 sq. ft. River Oaks Drive is located in the White Cliffs-Phase 1 subdivision. Search White Cliffs-Phase 1 real estate on www.wardleyre.com today.