
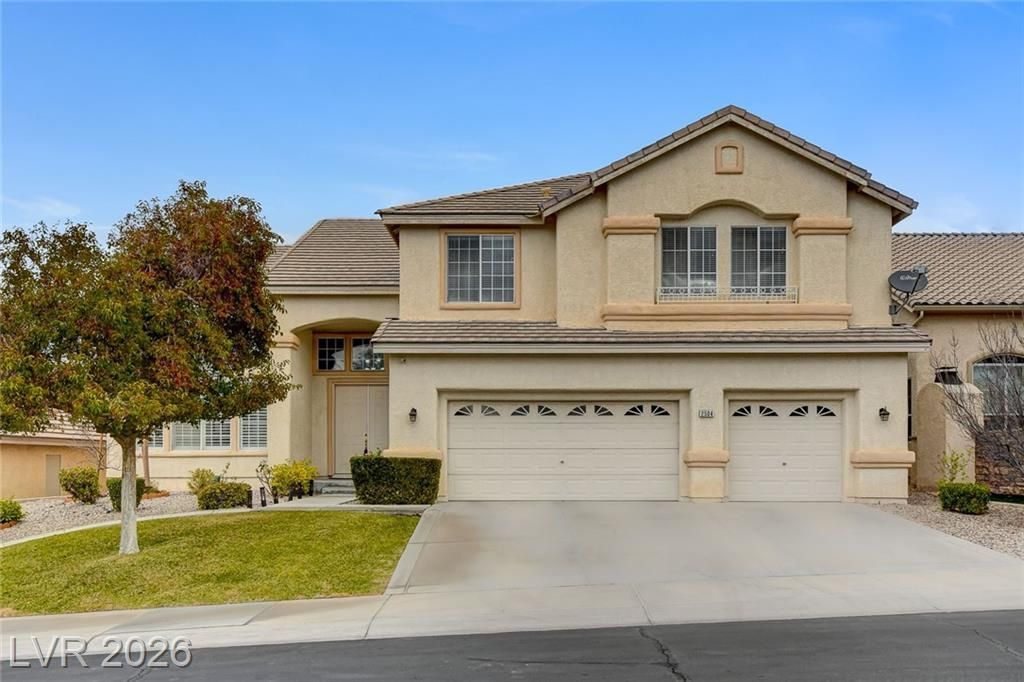
BEDS5
BATHS4 full 1 partial
SQUARE FEET3,560
MLS#2785742
STATUSActive
PROPERTY TYPERental - Single Family
SUBDIVISIONCarriage Lane 2-Phase 1
Property Description
Gorgeous two-story home located in the highly desirable gated Carriage Hills community in Green Valley. This beautifully upgraded home features 5 bedrooms, 4.5 bathrooms, and a 3-car garage. The grand entry opens to impressive vaulted ceilings and a spacious open floor plan. The home offers a stunning kitchen with granite countertops, upgraded stainless steel appliances, double-door oven, beautiful backsplash, refrigerator, washer and dryer, custom sliding shelves in the cabinets, and pantry storage. The living room includes a cozy fireplace, and the secondary bedrooms are thoughtfully separated from the primary suite for added privacy. The bathrooms feature double sinks and beautifully upgraded showers. The primary walk-in closet includes upgraded built-in cabinets. There is also additional storage space conveniently located off the laundry room. The backyard is perfect for entertaining, featuring a BBQ grill, pool, and spa. Conveniently located near great schools, shopping, and highway access.
Property Features
Property Type: Rental - Single Family
Cooling: Central Air, Electric, Refrigerated,2 Units
Fireplaces: 1
Garage: 3
Heating: Central, Gas, Multiple Heating Units
Home Style: Two Story
Lot Size: 0.18 Acres
Roof Type: Tile
Stories: 2.0
Year Built: 2001
Amenities
Ceiling Fan(s)
Window Treatments
Built-in Barbecue
Barbecue
Deck
Patio
Private Yard
Feature Descriptions
Appliances: Convection Oven, Dryer, Dishwasher, Electric Range, Gas Cooktop, Disposal, Microwave, Refrigerator, Water Softener Owned, Water Softener, Washer/Dryer, Washer/DryerAllInOne, Washer
Association Amenities: Gated
Days on Site: 1
Exterior: Frame, Stucco
Fencimg: Block, Back Yard
Fireplace: Family Room, Family/Living/Great Room
Flooring: Ceramic Tile, Hardwood, Tile
Laundry: Gas Dryer Hookup, Main Level, Laundry Room
Lot: Desert Landscaping, Fruit Trees, Landscaped, Trees
Parcel#: 178-30-113-007
Parking: Garage, Private
Parking Notes: Garage, Private
Patio/Porch: Covered, Deck, Patio
Pets Allowed: Yes
Sewer: Public Sewer
Spa: Yes
Special View Info: City, Mountain(s)
Swimming Pool: Yes
Utilities: Cable Available
Window: Blinds
Room Sizes
Living Room: 17 X 25
Family Room: 18 X 22
Dining Room: 10 X 14
Bedroom 5: 11 X 11
Bedroom 4: 11 X 11
Bedroom 3: 11 X 11
Bedroom 2: 12 X 14
Primary Bedroom: 19 X 20
Local Schools
High School: Coronado High
Middle School: Miller Bob
Elementary School: Taylor, Glen C.,Taylor, Glen C.
Listed By / Shown By
Listed By
Agency Name: SOS Realty Group LLC
Agency Contact: 702-767-4488
Agent Name: Maheswaran Jayaraman
Shown By
Agency Title: Wardley Real Estate
Agency Phone: 702-256-4900

2504 Antique Blossom Avenue | MLS# 2785742
This property located at 2504 Antique Blossom Avenue , Henderson, NV 89052 is currently listed for rent with an asking price of $4,300 / Monthly. Search Henderson real estate on www.wardleyre.com today.