
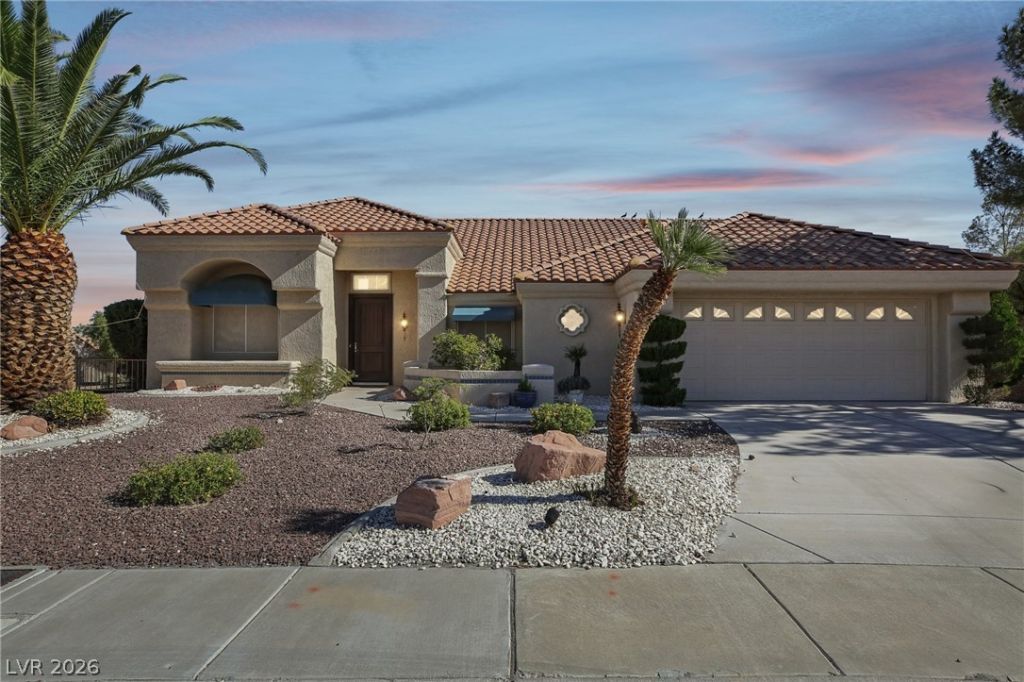
BEDS3
BATHS2 full
SQUARE FEET2,486
MLS#2833892
STATUSActive
PROPERTY TYPERental - Single Family
SUBDIVISIONSun City Las Vegas
Property Description
Property Features
Property Type: Rental - Single Family
Cooling: Central Air, Electric, High Efficiency, Refrigerated,
Fireplaces: 1
Garage: 1
Heating: Central, Solar
Home Style: One Story
Lot Size: 0.23 Acres
Roof Type: Tile
Stories: 1.0
Year Built: 1993
Amenities
Bathroom on Main Level
Bedroom on Main Level
Ceiling Fan(s)
Handicap Access
Primary Downstairs
Window Treatments
Patio
Private Yard
Fire Pit
Outdoor Living Area
Feature Descriptions
Appliances: Dryer, Dishwasher, ENERGY STAR Qualified Appliances, Electric Oven, Electric Range, Disposal, Gas Water Heater, Instant Hot Water, Microwave, Refrigerator, Washer/Dryer, Washer/DryerAllInOne, Water Purifier, Washer
Association Amenities: Clubhouse, Dog Park, Fitness Center, Golf Course, Guest Suites, Media Room, Barbecue, Pickleball, Park, Pool, Racquetball, Recreation Room, Spa/Hot Tub, Tennis Court(s)
Community Features: Pool
Exterior: Frame, Stucco
Fencimg: Full, Metal
Fireplace: Electric, Family Room, Family/Living/Great Room
Flooring: Ceramic Tile, Luxury Vinyl Plank
Hot Tub: Yes
Laundry: Cabinets, Gas Dryer Hookup, Laundry Room, Sink
Parcel#: 138-18-416-029
Parking: Attached, Garage, Golf Cart Garage, Garage Door Opener, Inside Entrance, Private, Guest
Parking Notes: Attached, Garage, Golf Cart Garage, Garage Door Opene
Patio/Porch: Covered, Enclosed, Patio
Pool: Association, Community
Spa: Yes
Spa: Above Ground
Special View Info: City, Mountain(s)
Swimming Pool: Yes
Utilities: Cable Available
Window: Blinds, Window Treatments
Room Sizes
Kitchen: 10 X 13
Bedroom 3: 12 X 12
Bedroom 2: 11 X 15
Primary Bedroom: 15 X 16
Local Schools
High School: Palo Verde
Middle School: Becker
Elementary School: Lummis, William,Lummis, William
Listed By / Shown By
Listed By
Agency Name: City Villa Realty & Management
Agency Contact: 702-222-0576
Agent Name: Xiao Luo
Shown By
Agency Title: Wardley Real Estate
Agency Phone: 702-256-4900

2504 Youngdale Drive | MLS# 2833892
This property located at 2504 Youngdale Drive , Las Vegas, NV 89134 is currently listed for rent with an asking price of $3,200 / Monthly. Search Las Vegas real estate on www.wardleyre.com today.