
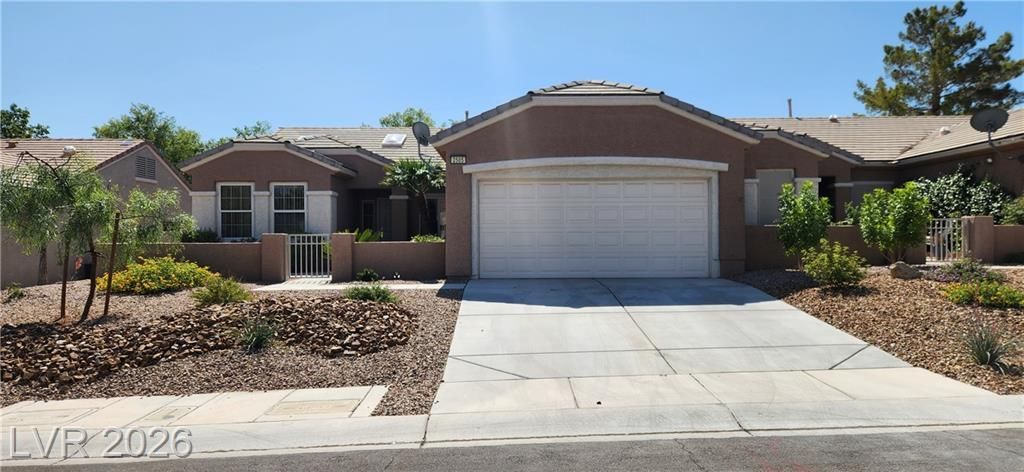
BEDS2
BATHS2 full
SQUARE FEET1,512
MLS#2806364
STATUSActive
PROPERTY TYPERental - Townhouse
SUBDIVISIONSun City Anthem Unit #3 Amd
Property Description
A lovely, g?ted ??ourty?rd l??d?? t? th??s 2-bedroom Pati? hom? in age restricted (55+) Sun City Anthem. This home was freshly painted, and all carpeting replaced 1 year ago. The extra-large kitchen has quartz counters, single bowl stainless sink & pull-out faucet. The kitchen also features an abundance of cabinets & dining nook area with built in desk. Skylights can be found in the entryway, kitchen & guest bathroom to bring in extra natural light. Huge walk-in closet in the primary bedroom. The primary bath has a standalone shower and matching quartz counters with make-up table. The full 2nd bath also has matching quartz counters plus a tub/shower. All appliances included. Association maintains front & back yards (except courtyard), includes trash service & landscaping water. Credit 650 minimum required for each applicant. No co-signers, section 8 or 3rd party apps considered. 1 small dog may be considered with extra deposit.
Property Features
Property Type: Rental - Townhouse
Cooling: Central Air, Electric
Garage: 2 car attached
Heating: Central, Gas
Home Style: One Story, Patio Home
Lot Size: 0.07 Acres
Roof Type: Tile
Stories: 1.0
Year Built: 2000
Amenities
BathroomonMainLevel
Bedroom on Main Level
Ceiling Fan(s)
Full Bath on Main Level
Primary Downstairs
Skylights
Window Treatments
Programmable Thermostat
Courtyard
Patio
Private Yard
Sprinkler/Irrigation
Feature Descriptions
Appliances: Dryer, Dishwasher, Disposal, Gas Range, Microwave, Refrigerator, Washer/Dryer, Washer/DryerAllInOne, Washer
Association Amenities: Business Center, Clubhouse, Fitness Center, Golf Course, Indoor Pool, Park, Pool, Recreation Room, Spa/Hot Tub, Tennis Court(s)
Community Features: Pool
Days on Site: 23
Exterior: Frame, Stucco
Fencimg: Block, Front Yard, Wrought Iron
Flooring: Carpet, Ceramic Tile
Hot Tub: Yes
Laundry: Gas Dryer Hookup, Main Level, Laundry Room
Lot: Back Yard, Drip Irrigation/Bubblers, Desert Landscaping, Front Yard, Landscaped, Rocks, < 1/4 Acre
Parcel#: 190-07-120-004
Parking: Attached, Garage, Garage Door Opener, Inside Entrance, Private, Storage
Parking Notes: Attached, Garage, Garage Door Opener, Inside Entrance
Patio/Porch: Covered, Patio
Pets Allowed: Yes, Negotiable
Pool: Community
Sewer: Public Sewer
Special View Info: None
Swimming Pool: Yes
Utilities: Cable Available, Underground Utilities
Window: Blinds, Skylight(s), Window Treatments
Room Sizes
Living Room: 18 X 15
Dining Room: 15 X 10
Bedroom 2: 12 X 11
Primary Bedroom: 14 X 13
Local Schools
High School: Coronado High
Middle School: Webb, Del E.
Elementary School: Wallin, Shirley & Bill,Wallin, Shirley &
Listed By / Shown By
Listed By
Agency Name: Windermere Anthem Hills LLC
Agency Contact: 702-212-1900
Agent Name: Kristin L. Dittman
Shown By
Agency Title: Wardley Real Estate
Agency Phone: 702-256-4900

2505 Springville Way | MLS# 2806364
This property located at 2505 Springville Way, Henderson, NV 89052 is currently listed for rent with an asking price of $2,000 / Monthly. Search Henderson real estate on www.wardleyre.com today.