
BEDS4
BATHS2 full 1 partial
SQUARE FEET2,665
MLS#2812783
STATUSActive
PROPERTY TYPEResidential - Single Family
SUBDIVISIONTierra De Las Palmas Village 4
Property Description
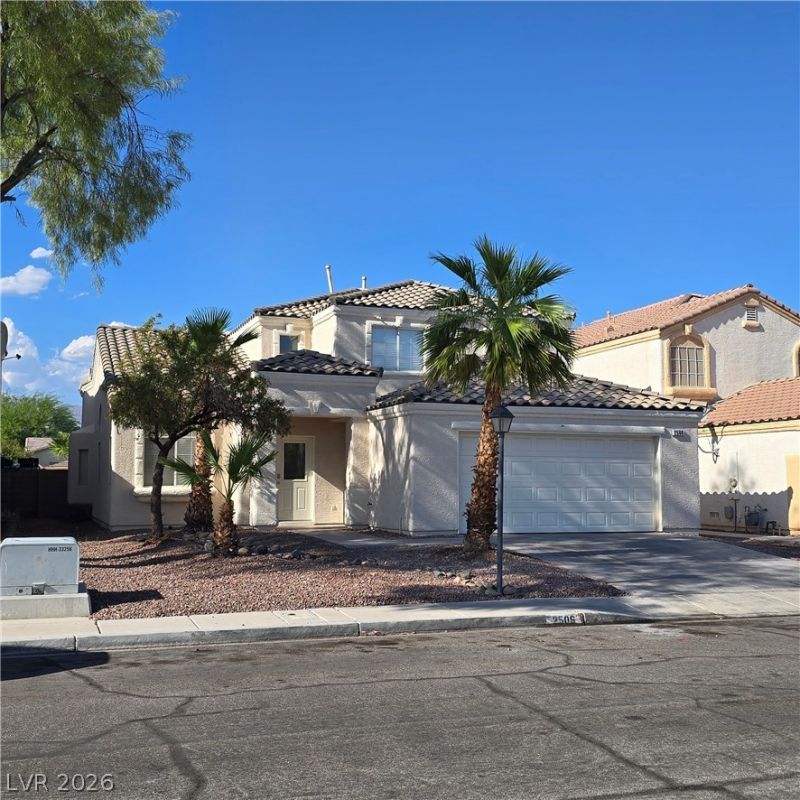
Welcome tο 2506 PаradiÑ?е Î?Ñ?lе Î?venue, a spaciοus 4?bedroom, 2.5-bathroom home located in the desirable Tierra De Las Palmas community of North Las Vegas. This inviting residence offers a functional floor plan with comfortable living spaces and plenty of room for everyday living and entertaining.The home features four generously sized bedrooms, including a primary suite, along with 2.5 bathrooms for added convenience. The attached two-car garage and driveway provide ample parking and additional storage.Enjoy the benefits of a well-established community with convenient access to shopping, dining, schools, parks, and major roadways. This North Las Vegas home offers an excellent opportunity for comfortable living in a convenient location.
Property Features
Property Type: Residential - Single Family
Cooling: Central Air, Electric,2 Units
Fireplaces: 1
Garage: 2 car attached
Heating: Central, Gas
Home Style: Two Story
Lot Size: 0.13 Acres
Roof Type: Tile
Stories: 2.0
Taxes: $2,693
Year Built: 2001
Amenities
BathroomonMainLevel
None
Patio
Feature Descriptions
Appliances: Built-In Electric Oven, Dishwasher, Disposal, Microwave, Refrigerator
Fencimg: Block, Back Yard
Fireplace: Family Room, Gas
Flooring: Other
HOA Fee: 71/ Quarterly
Laundry: Electric Dryer Hookup, Gas Dryer Hookup, Upper Level
Lot: Desert Landscaping, Landscaped, < 1/4 Acre
Parcel#: 124-32-720-022
Parking: Attached, Garage, Private
Parking Notes: Attached, Garage, Private
Patio/Porch: Covered, Patio
Sewer: Public Sewer
Utilities: Underground Utilities
Water: Public
Room Sizes
Living Room: 14 X 15
Family Room: 16 X 15
Dining Room: 12 X 12
Bedroom 4: 12 X 10
Bedroom 3: 12 X 11
Bedroom 2: 13 X 10
Primary Bedroom: 13 X 14
Local Schools
High School: Cheyenne
Middle School: Swainston Theron
Elementary School: Wolff, Elise L.,Wolff, Elise L.
Listed By / Shown By
Listed By
Agency Name: Real Broker LLC
Agency Contact: offers@calamericanhomes.com
Agent Name: Stacy Buchheit
Shown By
Agency Title: Wardley Real Estate
Agency Phone: 702-256-4900

Estimate Your Payment
Estimated Payment
$ 2,032.84 per month $1,680.12 Principal & Interest $224.42 Property Tax $128.30 Homeowner's Insurance
2506 Paradise Isle Avenue | MLS# 2812783
This single family home located at 2506 Paradise Isle Avenue , North Las Vegas, NV 89031 is currently listed for sale with an asking price of $439,900. This property was built in 2001 and has 4 bedrooms and 2 full and 1 partial baths with 2665 sq. ft. Paradise Isle Avenue is located in the Tierra De Las Palmas Village 4 subdivision. Search Tierra De Las Palmas Village 4 real estate on www.wardleyre.com today.