
BEDS4
BATHS3 full 1 partial
SQUARE FEET1,805
MLS#2812533
STATUSActive
PROPERTY TYPERental - Townhouse
SUBDIVISIONInspirada Town Center Parcel 19
Property Description
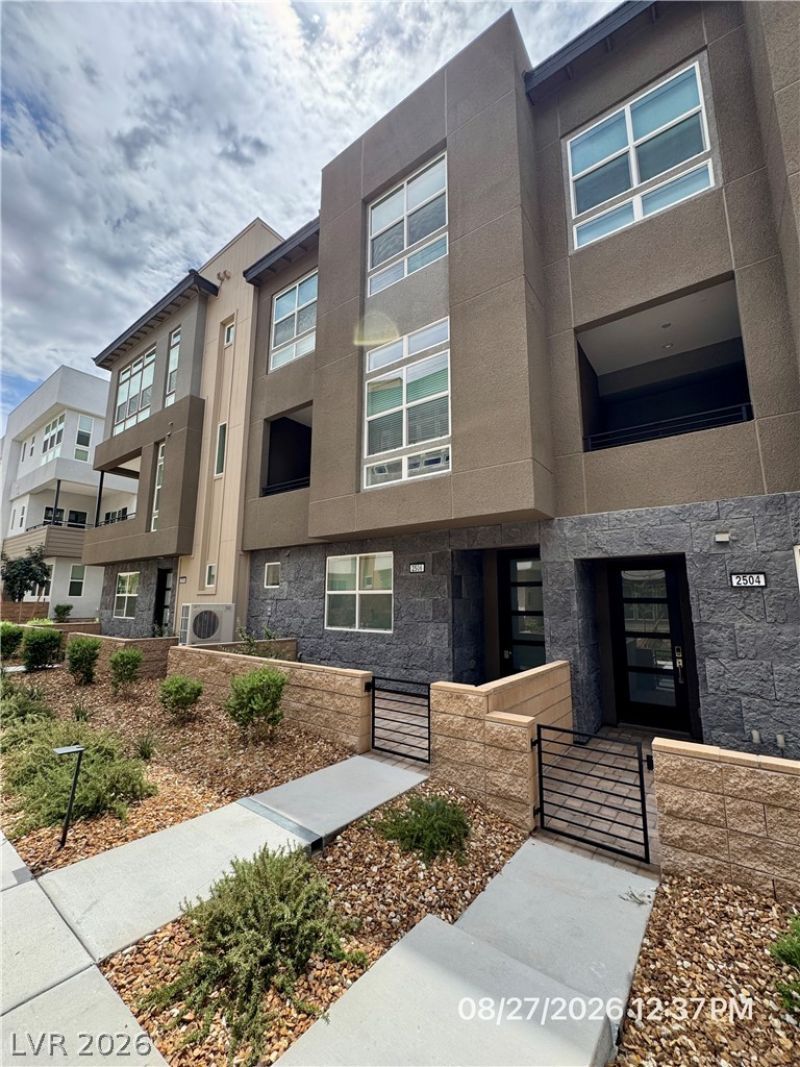
Luxury Tοll Brοthers Τοwnhοmе Ñ?n thе Prestigious AmÑ?atа Community at Inspirada! This stunning move-in-ready townhome offers sophisticated design, modern finishes, and a thoughtfully designed floor plan perfect for today's lifestyle. A first-floor bedroom with a private en suite bath provides an ideal space for guests, multigenerational living, or a home office. The beautifully appointed kitchen features custom cabinetry, KitchenAid stainless steel appliances, a large center island with breakfast bar, generous counter space, and a spacious pantry. Tile flooring throughout the main living areas and plush carpeting in the bedrooms add both style and comfort. The open-concept great room flows seamlessly into the dining area and covered balcony, creating the perfect setting for entertaining and everyday living. Upstairs, the spacious primary suite offers a walk-in closet and a luxurious bath with dual vanities, an oversized shower, and a private water closet. Secondary bedrooms feature generous closet space and share a well-appointed bath. Additional highlights include a centrally located laundry room, ample storage, and quality finishes throughout. Located in the highly sought-after Inspirada master-planned community, residents enjoy access to exceptional amenities including parks, walking trails, playgrounds, pools, community events, shopping, dining, and convenient freeway access. Base rent $2,558+ $37 RBP, total monthly price $2,595.
Property Features
Property Type: Rental - Townhouse
Cooling: Central Air, Electric
Garage: 2 car attached
Heating: Central, Gas
Home Style: Three Story
Lot Size: 0.03 Acres
Roof Type: Flat
Stories: 3.0
Year Built: 2024
Amenities
BathroomonMainLevel
Bedroom on Main Level
Full Bath on Main Level
Window Treatments
Courtyard
Feature Descriptions
Appliances: Built-In Gas Oven, Dryer, Dishwasher, Gas Cooktop, Disposal, Microwave, Refrigerator, Tankless Water Heater, Washer/Dryer, Washer/DryerAllInOne, Washer
Association Amenities: Basketball Court, Dog Park, Playground, Park, Pool
Community Features: Pool
Exterior: Frame, Stucco, Drywall
Fencimg: Brick, Front Yard, Wrought Iron
Flooring: Carpet, Tile
Laundry: Cabinets, Gas Dryer Hookup, Laundry Room, Sink
Lot: Desert Landscaping, Greenbelt, Landscaped, < 1/4 Acre
Parcel#: 191-23-218-056
Parking: Attached, Epoxy Flooring, Electric Vehicle Charging Station(s), Finished Garage, Garage, Garage Door Opener, Guest, Inside Entrance, Private
Parking Notes: Attached, Epoxy Flooring, Electric Vehicle Charging
Pets Allowed: No
Pool: Association, Community
Security: Fire Sprinkler System
Sewer: Public Sewer
Swimming Pool: Yes
Utilities: Cable Available, Underground Utilities
Window: Blinds
Room Sizes
Living Room: 13 X 13
Kitchen: 14 X 10
Dining Room: 10 X 8
Bedroom 4: 11 X 10
Bedroom 3: 10 X 10
Bedroom 2: 11 X 10
Primary Bedroom: 13 X 12
Local Schools
High School: Liberty
Middle School: Webb, Del E.
Elementary School: Wallin, Shirley & Bill,Wallin, Shirley &
Listed By / Shown By
Listed By
Agency Name: McKenna Property Management
Agency Contact: 702-434-4663
Agent Name: Jenni McKenna
Shown By
Agency Title: Wardley Real Estate
Agency Phone: 702-256-4900

2506 Silent View Avenue | MLS# 2812533
This property located at 2506 Silent View Avenue , Henderson, NV 89044 is currently listed for rent with an asking price of $2,595 / Monthly. Search Henderson real estate on www.wardleyre.com today.