
BEDS2
BATHS2 full
SQUARE FEET1,384
MLS#2819569
STATUSActive
PROPERTY TYPEResidential - Single Family
SUBDIVISIONSun City Summerlin
Property Description
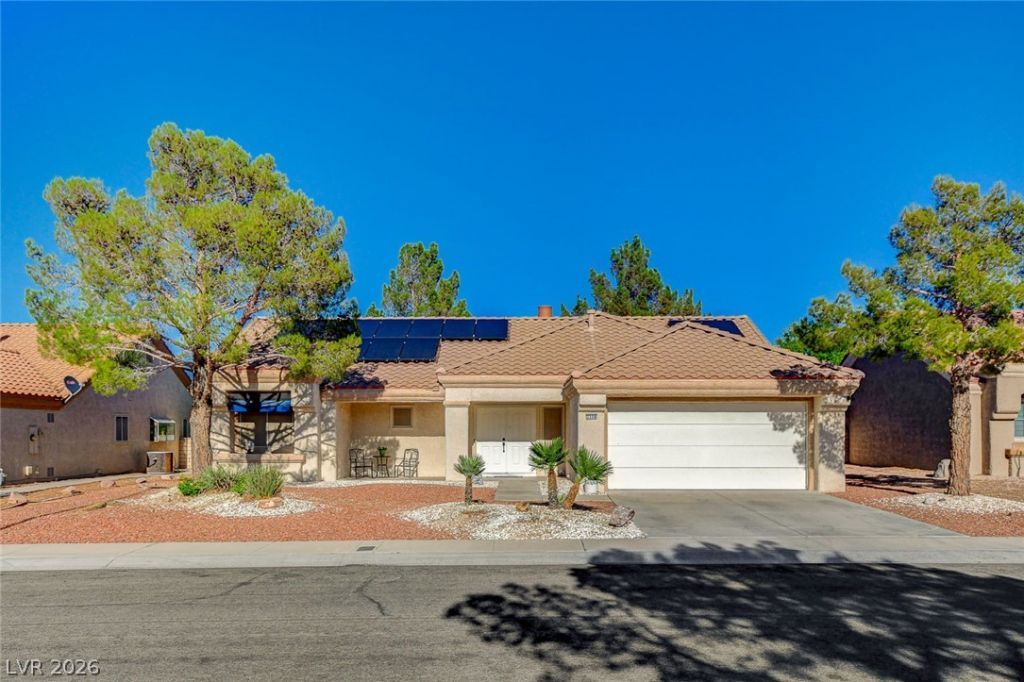
Rare find in Sun City with Private, Fully Fenced Backyard! The classic design with 1384 sq/ft of living space offers a serene setting characterized by functional comfort featuring two bedrooms, two full baths, new A/C,, upgraded flooring, and spacious design throughout. This homes outdoor living provides a tranquil space for quiet moments and fresh air. Fantastic community with 3 golf courses, multiple pools(indoor and out), walking trails. fitness center, softball field, tennis, boci ball, and pickle ball courts.
Property Features
Property Type: Residential - Single Family
Cooling: Central Air, Electric
Fireplaces: 1
Garage: 2
Heating: Central, Gas
Home Style: One Story
Lot Size: 0.16 Acres
Roof Type: Tile
Stories: 1.0
Taxes: $2,400
Year Built: 1990
Amenities
Bedroom on Main Level
Primary Downstairs
Window Treatments
Patio
Private Yard
Feature Descriptions
Appliances: Dryer, Dishwasher, Disposal, Gas Range, Refrigerator, Washer
Association Amenities: Clubhouse, Fitness Center, Golf Course, Pool, Spa/Hot Tub
Community Features: Pool
Days on Site: 6
Fencimg: Block, Back Yard
Fireplace: Family Room, Gas
Flooring: Carpet, Laminate
HOA Fee: 232/ Monthly
Hot Tub: Yes
Laundry: Gas Dryer Hookup, In Garage
Lot: Desert Landscaping, Landscaped, < 1/4 Acre
Parcel#: 138-17-813-005
Parking: Attached, Garage, Private
Parking Notes: Attached, Garage, Private
Patio/Porch: Covered, Patio
Pool: Community
Sewer: Public Sewer
Special View Info: None
Swimming Pool: Yes
Utilities: Underground Utilities
Water: Public
Window: Blinds
Room Sizes
Dining Room: 10 X 10
Family Room: 16 X 14
Bedroom 2: 11 X 11
Primary Bedroom: 14 X 12
Local Schools
High School: Palo Verde
Middle School: Becker
Elementary School: Lummis, William,Lummis, William
Listed By / Shown By
Listed By
Agency Name: Real Broker LLC
Agent Name: Andrew J. Herbstreit
Shown By
Agency Title: Wardley Real Estate
Agency Phone: 702-256-4900

Estimate Your Payment
Estimated Payment
$ 1,947.17 per month $1,623.21 Principal & Interest $200.00 Property Tax $123.96 Homeowner's Insurance
2508 Desert Sands Drive | MLS# 2819569
This single family home located at 2508 Desert Sands Drive, Las Vegas, NV 89134 is currently listed for sale with an asking price of $425,000. This property was built in 1990 and has 2 bedrooms and 2 full baths with 1384 sq. ft. Desert Sands Drive is located in the Sun City Summerlin subdivision. Search Sun City Summerlin real estate on www.wardleyre.com today.