
BEDS2
BATHS2 full 1 partial
SQUARE FEET1,163
MLS#2786083
STATUSActive
PROPERTY TYPERental - Condominium
SUBDIVISIONBella Vista
Property Description
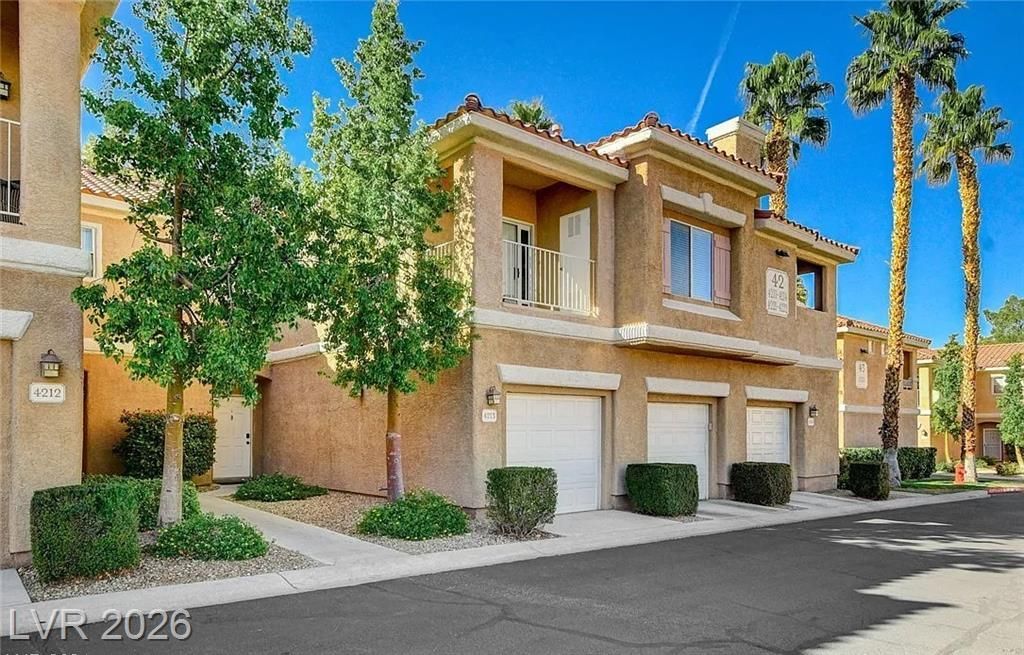
Come home to this ideal townhouse located in the gated Bella Vista neighborhood in the heart of Green Valley. With just under 1200 square feet of living space, the townhouse offers a spacious living room with plenty of natural light, a cozy dining room and spacious kitchen adjacent to a walk-in laundry room and powder room. Recently Updated Kitchen & Dining area flooring Upstairs & down, the primary bedroom features a double sink en-suite, walk-in closet and toilet room. The secondary primary includes a private en-suite and spacious closet. The home includes a large single car garage with direct entry inside, and a private enclosed patio offers garden views. The well-maintained neighborhood features two pools, spa, clubhouse and fitness center and is in a prime location near the 215, Whole Foods, Green Valley Ranch Casino and The District.
Property Features
Property Type: Rental - Condominium
Cooling: Central Air, Electric
Garage: 1 car attached
Heating: Central, Gas
Home Style: Two Story
Roof Type: Tile
Stories: 2.0
Year Built: 1997
Amenities
Ceiling Fan(s)
Window Treatments
Porch
Feature Descriptions
Appliances: Dryer, Dishwasher, Disposal, Gas Range, Microwave, Refrigerator, Washer/Dryer, Water Heater, Washer/DryerAllInOne, Washer
Association Amenities: Clubhouse, Gated, Pool
Community Features: Pool
Days on Site: 1
Exterior: Frame, Stucco
Fencimg: Partial, Wrought Iron
Flooring: Carpet, Laminate
Laundry: Electric Dryer Hookup, Main Level, Laundry Room
Parcel#: 178-19-715-190
Parking: Attached, Garage, Garage Door Opener, Inside Entrance, Guest
Parking Notes: Attached, Garage, Garage Door Opener, Inside Entrance
Patio/Porch: Porch
Pets Allowed: Yes, Negotiable
Pool: Community
Swimming Pool: Yes
Utilities: Cable Available, Underground Utilities
Window: Blinds
Room Sizes
Living Room: 14 X 12
Kitchen: 12 X 12
Bedroom 2: 12 X 11
Primary Bedroom: 12 X 12
Local Schools
High School: Coronado High
Middle School: Miller Bob
Elementary School: Twitchell, Neil C.,Twitchell, Neil C.
Listed By / Shown By
Listed By
Agency Name: LIFE Realty District
Agency Contact: markerjw@gmail.com
Agent Name: Jason W. Marker
Shown By
Agency Title: Wardley Real Estate
Agency Phone: 702-256-4900

251 S Green Valley Parkway , Unit 4213 | MLS# 2786083
This property located at 251 S Green Valley Parkway , Unit 4213, Henderson, NV 89012 is currently listed for rent with an asking price of $1,800 / Monthly. Search Henderson real estate on www.wardleyre.com today.