
BEDS6
BATHS3 full
SQUARE FEET4,135
MLS#2171988
STATUSActive
PROPERTY TYPEResidential - Single Family
SUBDIVISIONCHERIMOYA HILL SUB PH 1 LOT 12
SCHOOLRich
Property Description
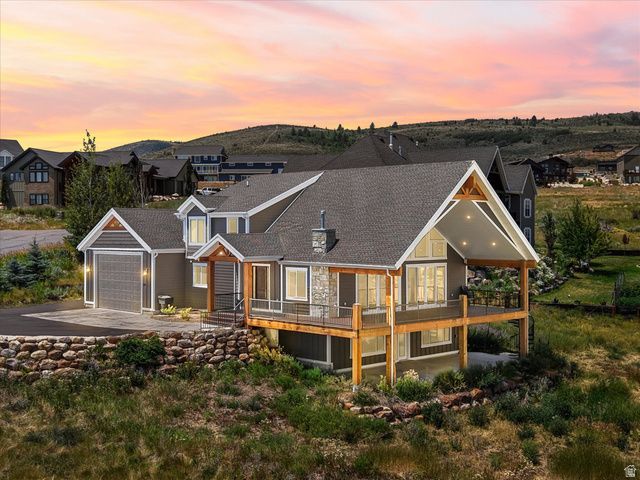
Experience luxury mountain living with breathtaking panoramic views of Bear Lake! This beautifully designed home features floor to ceiling picture windows that fill the great room with natural light while showcasing the stunning blue water of Bear Lake. Open concept floor plan offers vaulted ceilings, oversized island, and spacious gathering areas perfect for entertaining. The large lower level family room offers plenty of room for games and movie nights, while built in bunk beds provide comfortable accommodations. Relax on the expansive covered deck and enjoy unforgettable sunrises, cool mountain evenings, and spectacular lake views. An oversized boat garage offers ample storage for all your toys. Paved roads, short-term rentals allowed. Make Bear Lake your home and start making unforgettable memories. Call today to see this beautiful home!
Property Features
Property Type: Residential - Single Family
Basement: Full, Walk-Out Access
Basement: Yes
Cooling: Central Air
Fireplaces: 1
Garage: 2 car attached
Heating: Forced Air, Propane
Home Style: Stories: 2
Lot Size: 0.52 Acres
Roof Type: Asphalt, Pitched
Stories: 3.0
Taxes: $4,030
Year Built: 2017
Amenities
Alarm: Fire
Bath: Primary
Bath: Sep. Tub/Shower
Disposal
Great Room
Range/Oven: Free Stdng.
Vaulted Ceilings
Granite Countertops
Deck; Covered
Double Pane Windows
Lighting
Patio: Covered
Walkout
Feature Descriptions
Appliances: Ceiling Fan, Dryer, Microwave, Refrigerator, Washer
Days on Site: 10
Exterior: Composition
Fireplace: Insert
Flooring: Carpet, Hardwood, Tile
HOA Fee: 50/ Annually
Lot: Road: Paved, Terrain: Grad Slope, View: Lake, View: Mountain, View: Water
Lot Dimensions: 129.0x175.0x129.0
Other Equipment: Fireplace Insert, Window Coverings
Parcel#: 41-33-050-0012
Parking: Parking: Uncovered
Parking Notes: Parking: Uncovered
Patio/Porch: Covered
Sewer: Sewer: Connected
Special View Info: Lake, Mountain(s)
Topography: Road: Paved, Terrain: Grad Slope, View: Lake, View: Mountain, View: Water
Utilities: Electricity Connected, Sewer Connected, Water Connected
Water: Culinary
Window: Blinds
Local Schools
High School: Rich
Middle School: Rich
Elementary School: North Rich
School District: Rich
Listed By / Shown By
Listed By
Agency Name: Recreation Realty, P.C.
Agency Phone: 435-946-2980
Shown By
Agency Title: Wardley Real Estate
Agency Phone: 702-256-4900

Estimate Your Payment
Estimated Payment
$ 5,577.34 per month $4,869.64 Principal & Interest $335.83 Property Tax $371.88 Homeowner's Insurance
251 W Persimmon Dr | MLS# 2171988
This single family home located at 251 W Persimmon Dr, Garden City, UT 84028 is currently listed for sale with an asking price of $1,275,000. This property was built in 2017 and has 6 bedrooms and 3 full baths with 4135 sq. ft. W Persimmon Dr is located in the CHERIMOYA HILL SUB PH 1 LOT 12 subdivision within the Rich school district. Search CHERIMOYA HILL SUB PH 1 LOT 12 real estate on www.wardleyre.com today.