
BEDS4
BATHS3 full
SQUARE FEET2,213
MLS#2826974
STATUSActive
PROPERTY TYPERental - Single Family
SUBDIVISIONCherry Hill 2
Property Description
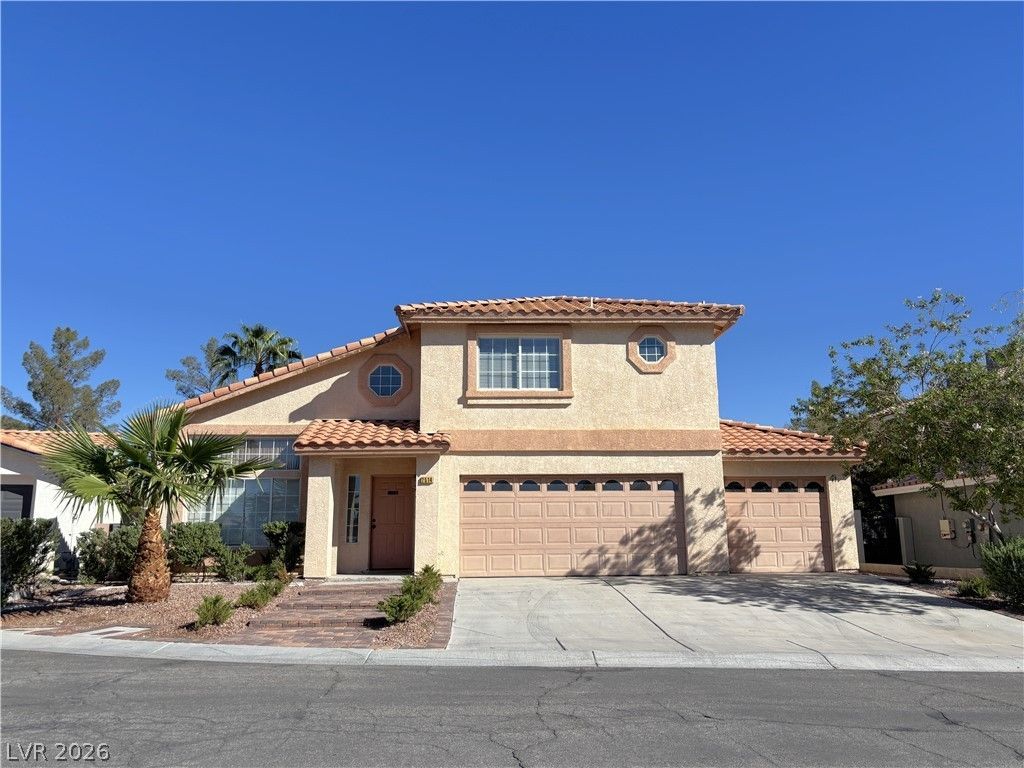
Located in the center of Green Vally, easy to access freeway 215, near shopping, schools, and restaurants. It has a 3-car garage and a large driveway, providing extra parking space. High ceiling in living room and many windows bring in natural light. Separate living room and family room, a formal dining room, and an open kitchen with many cabinets. Trial level layout creates a comfortable and functional space for living, dining and entertaining. One bedroom and bathroom in the first floor. The primary bedroom is separate from the other bedrooms, providing more privacy. A Jack and Jill bathroom serves the other two bedrooms, which is very convenient. Big size backyard and side yard, a covered patio, fruit trees, you can have many outdoor activities.
Property Features
Property Type: Rental - Single Family
Cooling: Central Air, Electric
Fireplaces: 1
Garage: 3
Heating: Central, Gas
Home Style: Tri-Level
Lot Size: 0.14 Acres
Roof Type: Tile
Year Built: 1994
Amenities
Bathroom on Main Level
Bedroom on Main Level
Window Treatments
Feature Descriptions
Appliances: Built-In Gas Oven, Dryer, Dishwasher, Disposal, Refrigerator, Washer/Dryer, Washer/DryerAllInOne, Washer
Days on Site: 21
Exterior: Frame, Stucco
Fencimg: Brick, Back Yard
Fireplace: Family Room, Gas
Flooring: Carpet, Tile
Laundry: Gas Dryer Hookup, Main Level
Parcel#: 177-13-317-009
Parking: Garage, Private
Parking Notes: Garage, Private
Utilities: Cable Not Available
Window: Blinds
Room Sizes
Family Room: 12 X 5
Living Room: 14 X 11
Bedroom 4: 11 X 10
Bedroom 3: 11 X 11
Bedroom 2: 12 X 11
Primary Bedroom: 15 X 17
Local Schools
High School: Silverado
Middle School: Schofield Jack Lund
Elementary School: Roberts, Aggie,Roberts, Aggie
Listed By / Shown By
Listed By
Agency Name: Desert Springs Realty LTD
Agency Contact: 702-998-7775
Agent Name: Sylvia Sheng
Shown By
Agency Title: Wardley Real Estate
Agency Phone: 702-256-4900

2514 Quail Canyon Avenue | MLS# 2826974
This property located at 2514 Quail Canyon Avenue , Henderson, NV 89074 is currently listed for rent with an asking price of $2,400 / Monthly. Search Henderson real estate on www.wardleyre.com today.