
BEDS3
BATHS2 full
SQUARE FEET1,230
MLS#2798635
STATUSActive
PROPERTY TYPEResidential - Single Family
SUBDIVISIONGREEN VALLEY RANCH
Property Description
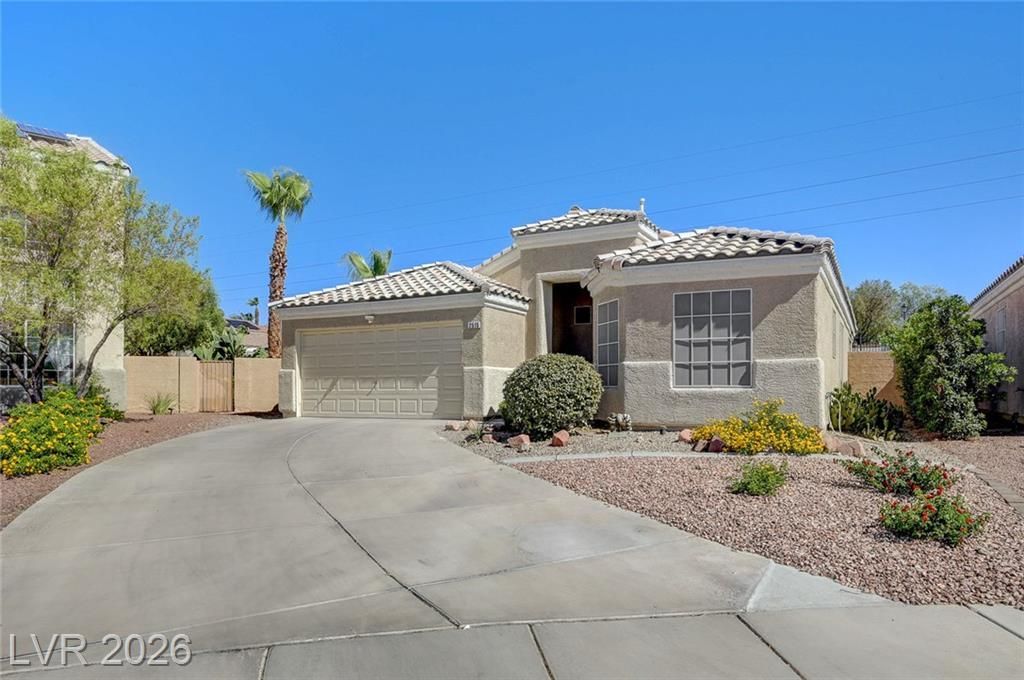
Fabulous 3-b?dro?m 2-bath ??????G????? ??TORY HOME in th? Cott?ge community under famous Green Valley Master Plan. New high efficiency AC System installed in June 2026, New Water Heater, New interior paints. All stainless-steel appliances including New Dishwasher and New microwave. New white quartz kitchen countertop with backflash tiles. Laminate wood floor throughout except Living Room and wet area with tiles. Master bath with walk-in shower and separate bathtub. Corner lot with desert landscaping front and back, wrought tolerate bushes with summer flowers. Low maintenance backyard with trees around the fence and flower bushes in the middle of decorating marbles next to a green artificial grass in the center. Cover patio. Proximate to The District, neighborhood shopping, restaurants and offices, and easy freeway access. Motivate seller is willing to open any dialog leading to a deal with buyers. A Must-See listing!
Property Features
Property Type: Residential - Single Family
Cooling: Central Air, Electric
Garage: 2 car attached
Heating: Central, Gas
Home Style: One Story
Lot Size: 0.11 Acres
Roof Type: Tile
Stories: 1.0
Taxes: $2,373
Year Built: 1999
Amenities
Bedroom on Main Level
Ceiling Fan(s)
Primary Downstairs
Window Treatments
Patio
Private Yard
Sprinkler/Irrigation
Feature Descriptions
Appliances: Dryer, Dishwasher, Disposal, Gas Range, Gas Water Heater, Microwave, Washer
Association Amenities: Gated
Days on Site: 45
Exterior: Block, Stucco
Fencimg: Block, Back Yard
Flooring: Laminate, Tile
HOA Fee: 75/ Monthly
Laundry: Gas Dryer Hookup, Main Level, Laundry Room
Lot: Drip Irrigation/Bubblers, Desert Landscaping, Landscaped, Rocks, Synthetic Grass, Sprinklers Timer, < 1/4 Acre
Parcel#: 178-19-410-096
Parking: Attached, Garage, Private
Parking Notes: Attached, Garage, Private
Patio/Porch: Covered, Patio
Sewer: Public Sewer
Utilities: Underground Utilities
Water: Public
Window: Blinds
Room Sizes
Living Room: 14 X 23
Dining Room: 10 X 9
Bedroom 3: 11 X 10
Bedroom 2: 11 X 10
Primary Bedroom: 14 X 11
Local Schools
High School: Coronado High
Middle School: Miller Bob
Elementary School: Taylor, Glen C.,Taylor, Glen C.
Listed By / Shown By
Listed By
Agency Name: Summit Properties
Agency Contact: 702-483-1670
Agent Name: Benjamin W. Chen
Shown By
Agency Title: Wardley Real Estate
Agency Phone: 702-256-4900

Estimate Your Payment
Estimated Payment
$ 2,043.58 per month $1,714.88 Principal & Interest $197.75 Property Tax $130.96 Homeowner's Insurance
2515 New Salem Avenue | MLS# 2798635
This single family home located at 2515 New Salem Avenue, Henderson, NV 89052 is currently listed for sale with an asking price of $449,000. This property was built in 1999 and has 3 bedrooms and 2 full baths with 1230 sq. ft. New Salem Avenue is located in the GREEN VALLEY RANCH subdivision. Search GREEN VALLEY RANCH real estate on www.wardleyre.com today.