
BEDS4
BATHS2 full 1 partial
SQUARE FEET4,419
MLS#2170580
STATUSActive
PROPERTY TYPEResidential - Single Family
SUBDIVISIONMEADOWS
SCHOOLGranite
Property Description
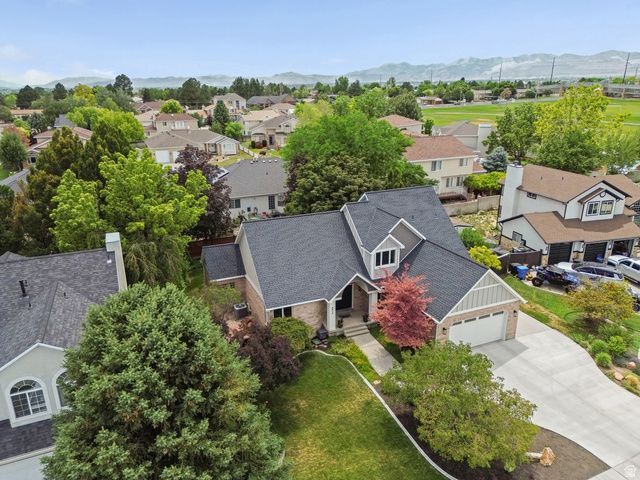
Sometimes, you just get lucky. This is one of those homes. Exceptional quality and meticulous care are evident throughout this custom-built, one-owner home offering over 4,400 sq. ft., on a quiet cul-de-sac. Designed for both comfortable living and entertaining, it features two kitchens, four bedrooms, four bathrooms, a loft, a sitting room/den, and soaring designer vaulted ceilings. Built to last with 2x6 construction and Anderson windows, this home also offers a newer high-efficiency furnace and A/C, a new roof, and a new driveway. Outside, you'll find an impeccably landscaped, fully fenced backyard with a beautiful redwood pergola, Trex-style decking, three patios, a storage shed, and abundant storage throughout. Homes of this caliber are rare. Every detail reflects exceptional craftsmanship and pride of ownership. There are simply too many outstanding features to list-you'll have to experience this one in person. Information deemed reliable but not guaranteed. Buyer to verify all information.
Property Features
Property Type: Residential - Single Family
Basement: Yes
Basement: Full
Cooling: Central Air, Seer 16 or higher
Fenced: Yes
Fireplaces: 1
Garage: 2 car attached
Heating: Electric, Forced Air, Gas: Central, >= 95% efficiency
Lot Size: 0.23 Acres
Roof Type: Asphalt
Stories: 3.0
Taxes: $3,910
Year Built: 1992
Amenities
Bath: Primary
Closet: Walk-In
Disposal
French Doors
Gas Log
Great Room
Jetted Tub
Kitchen: Second
Kitchen: Updated
Oven: Wall
Vaulted Ceilings
Granite Countertops
Video Camera(s)
Bay Box Windows
Double Pane Windows
Lighting
Porch: Open
Sliding Glass Doors
Patio: Open
Feature Descriptions
Accessibility: Accessible Hallway(s), Single Level Living
Appliances: Ceiling Fan, Microwave, Water Softener Owned
Days on Site: 1
Door Features: French Doors
Exterior: Asphalt, Brick, Cement Siding
Fireplace: Insert
Flooring: Carpet, Hardwood, Tile
Laundry: Electric Dryer Hookup
Lot: Cul-De-Sac, Curb & Gutter, Fenced: Part, Road: Paved, Sidewalks, Sprinkler: Auto-Full, View: Mountain, Drip Irrigation: Auto-Part
Lot Dimensions: 0.0x0.0x0.0
Other Equipment: Fireplace Insert, Storage Shed(s), Window Coverings, Workbench
Parcel#: 21-16-451-017
Parking: Parking: Uncovered, Rv Parking
Parking Notes: Parking: Uncovered, Rv Parking
Patio/Porch: Porch: Open, Patio: Open
Sewer: Sewer: Connected, Sewer: Public
Special View Info: Mountain(s)
Topography: Cul-de-Sac, Curb & Gutter, Fenced: Part, Road: Paved, Sidewalks, Sprinkler: Auto-Full, Terrain, Flat, View: Mountain, Drip Irrigation: Auto-Part
Utilities: Natural Gas Connected, Electricity Connected, Sewer Connected, Sewer: Public, Water Connected
Water: Culinary
Window: Blinds, Full
Local Schools
High School: Taylorsville
Middle School: Bennion
Elementary School: Calvin Smith
School District: Granite
Listed By / Shown By
Listed By
Agency Name: Alta Realty
Agency Phone: 801-599-5957
Shown By
Agency Title: Wardley Real Estate
Agency Phone: 702-256-4900

Estimate Your Payment
Estimated Payment
$ 3,778.65 per month $3,207.85 Principal & Interest $325.83 Property Tax $244.97 Homeowner's Insurance
2515 W Jordan Ct | MLS# 2170580
This single family home located at 2515 W Jordan Ct , Taylorsville, UT 84129 is currently listed for sale with an asking price of $839,900. This property was built in 1992 and has 4 bedrooms and 2 full and 1 partial baths with 4419 sq. ft. W Jordan Ct is located in the MEADOWS subdivision within the Granite school district. Search MEADOWS real estate on www.wardleyre.com today.