
BEDS2
BATHS2 full 1 partial
SQUARE FEET1,066
MLS#2822906
STATUSActive
PROPERTY TYPERental - Townhouse
SUBDIVISIONCorte Madera Amd
Property Description
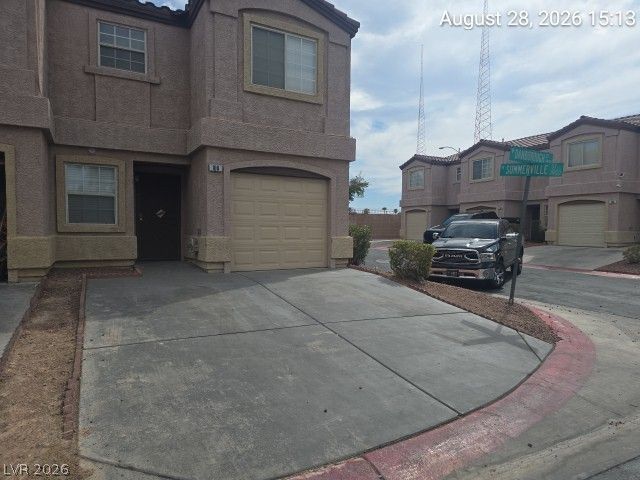
Convenient Location in a Quiet Gated Community!Beautiful 2-story, 2-bedroom, 2.5-bath townhome featuring an end-unit location and move-in-ready condition!The kitchen offers a breakfast bar, all appliances, and a pantry, opening to a spacious living and dining area. Upstairs features a full-size washer and dryer, skylight, and new carpeting and fresh paint throughout.Additional highlights include an attached 1-car garage and across from the community pool and spa.Pets considered: $250 pet deposit per pet + $25/month pet rent per pet.Renters insurance required. No smoking.
Property Features
Property Type: Rental - Townhouse
Cooling: Central Air, Electric
Garage: 1
Heating: Central, Gas
Home Style: Two Story
Roof Type: Tile
Stories: 2.0
Year Built: 1999
Amenities
Bathroom on Main Level
Ceiling Fan(s)
Half Bath on Main Level
Window Treatments
Feature Descriptions
Appliances: Dryer, Dishwasher, Disposal, Gas Range, Microwave, Refrigerator, Washer/Dryer, Washer/DryerAllInOne, Washer
Association Amenities: Clubhouse, Pool, Spa/Hot Tub
Community Features: Pool
Days on Site: 22
Exterior: Frame, Stucco
Fencimg: None
Flooring: Laminate, Tile
Hot Tub: Yes
Laundry: Gas Dryer Hookup, Laundry Room, Upper Level
Lot: Landscaped, Rocks
Parcel#: 139-20-716-057
Parking: Garage, Private, Guest
Parking Notes: Garage, Private, Guest
Pool: Community
Swimming Pool: Yes
Utilities: Cable Available
Window: Blinds
Room Sizes
Living Room: 12 X 14
Bedroom 2: 10 X 12
Primary Bedroom: 12 X 14
Local Schools
High School: Western
Middle School: West Prep
Elementary School: Detwiler, Ollie,Detwiler, Ollie
Listed By / Shown By
Listed By
Agency Name: BDJ Realty, LLC
Agency Contact: 702-354-0663
Agent Name: Dawn Pierce
Shown By
Agency Title: Wardley Real Estate
Agency Phone: 702-256-4900

2517 Danborough Court, Unit 106 | MLS# 2822906
This property located at 2517 Danborough Court, Unit 106, Las Vegas, NV 89106 is currently listed for rent with an asking price of $1,350 / Monthly. Search Las Vegas real estate on www.wardleyre.com today.