
BEDS3
BATHS2 full 1 partial
SQUARE FEET1,173
MLS#2834012
STATUSActive
PROPERTY TYPEResidential - Townhouse
SUBDIVISIONCorte Madera Amd
Property Description
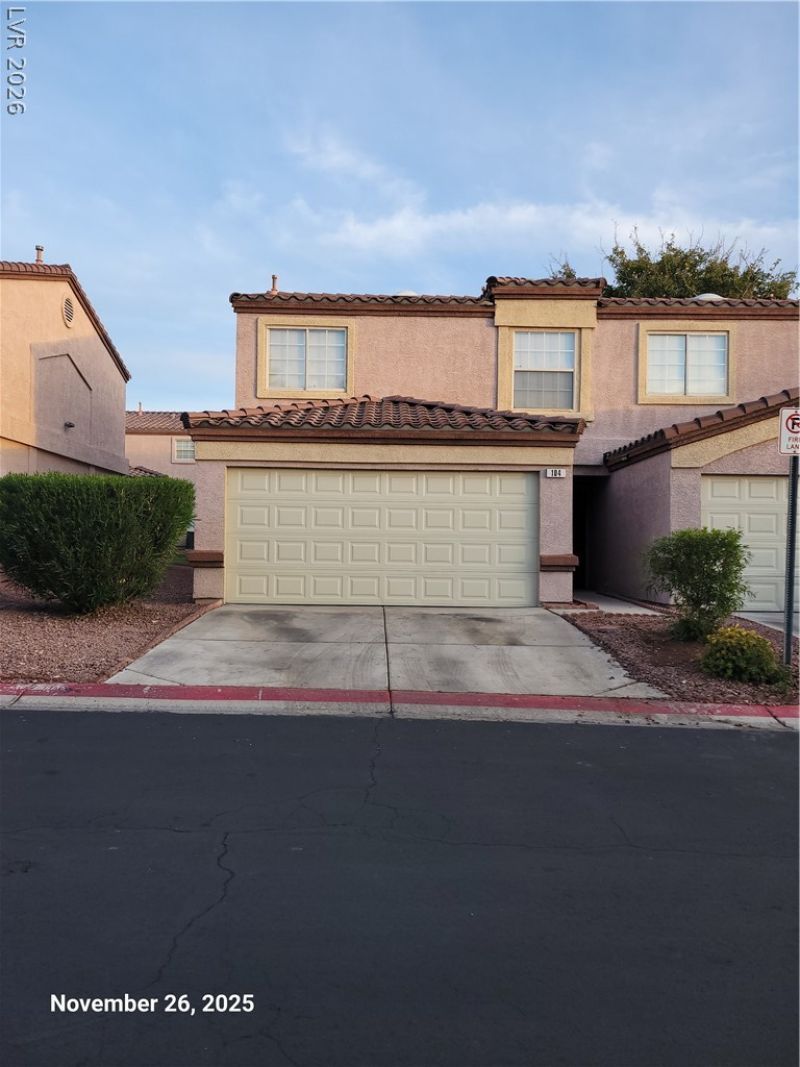
**WELCOME HOME** THIS LOVELY TOWNHOUSE INCLUDES 3 BEDROOMS, 2.5 BATHS, LIVING & DINING ROOMS, KITCHEN WITH BREAKFAST BAR & PANTRY, MIRRORED WARDROBES, LAUNDRY ROOM, 2 CAR GARAGE, COMMUNITY POOL, RECREATION CENTER, COMMUNITY PARK, GATED COMMUNITY AND MORE!
Property Features
Property Type: Residential - Townhouse
Cooling: Central Air, Electric
Garage: 2
Heating: Central, Gas
Home Style: Two Story
Lot Size: 0.09 Acres
Roof Type: Tile
Stories: 2.0
Taxes: $815
Year Built: 1999
Amenities
Bathroom on Main Level
Ceiling Fan(s)
Skylights
Window Treatments
Patio
Irrigation Sprinklers
Feature Descriptions
Appliances: Dryer, Dishwasher, Disposal, Gas Range, Microwave, Refrigerator, Washer
Association Amenities: Clubhouse, Gated, Pool, Spa/Hot Tub
Community Features: Pool
Days on Site: 1
Exterior: Frame, Stucco
Fencimg: None
Flooring: Carpet, Tile
HOA Fee: 195/ Monthly
Hot Tub: Yes
Laundry: Gas Dryer Hookup, Upper Level
Lot: Drip Irrigation/Bubblers, Desert Landscaping, Landscaped, < 1/4 Acre
Parcel#: 139-20-716-151
Parking: Attached, Garage, Private, Guest
Parking Notes: Attached, Garage, Private, Guest
Patio/Porch: Covered, Patio
Pool: Community
Sewer: Public Sewer
Special View Info: None
Swimming Pool: Yes
Utilities: Underground Utilities
Water: Public
Window: Blinds, Skylight(s)
Room Sizes
Dining Room: 8 X 8
Living Room: 14 X 17
Kitchen: 8 X 6
Bedroom 3: 11 X 10
Bedroom 2: 11 X 10
Primary Bedroom: 14 X 15
Local Schools
High School: West Prep
Middle School: Gibson Robert O.
Elementary School: Detwiler, Ollie,Detwiler, Ollie
Listed By / Shown By
Listed By
Agency Name: Maxim Realty
Agency Contact: 702-960-7777
Agent Name: Norma E. Mendoza Padilla
Shown By
Agency Title: Wardley Real Estate
Agency Phone: 702-256-4900

Estimate Your Payment
Estimated Payment
$ 1,034.00 per month $897.54 Principal & Interest $67.92 Property Tax $68.54 Homeowner's Insurance
2520 Perryville Avenue, Unit 104 | MLS# 2834012
This townhouse located at 2520 Perryville Avenue, Unit 104, Las Vegas, NV 89106 is currently listed for sale with an asking price of $235,000. This property was built in 1999 and has 3 bedrooms and 2 full and 1 partial baths with 1173 sq. ft. Perryville Avenue, Unit 104 is located in the Corte Madera Amd subdivision. Search Corte Madera Amd real estate on www.wardleyre.com today.