
BEDS3
BATHS2 full 1 partial
SQUARE FEET1,173
MLS#2810372
STATUSActive
PROPERTY TYPEResidential - Townhouse
SUBDIVISIONCorte Madera Amd
Property Description
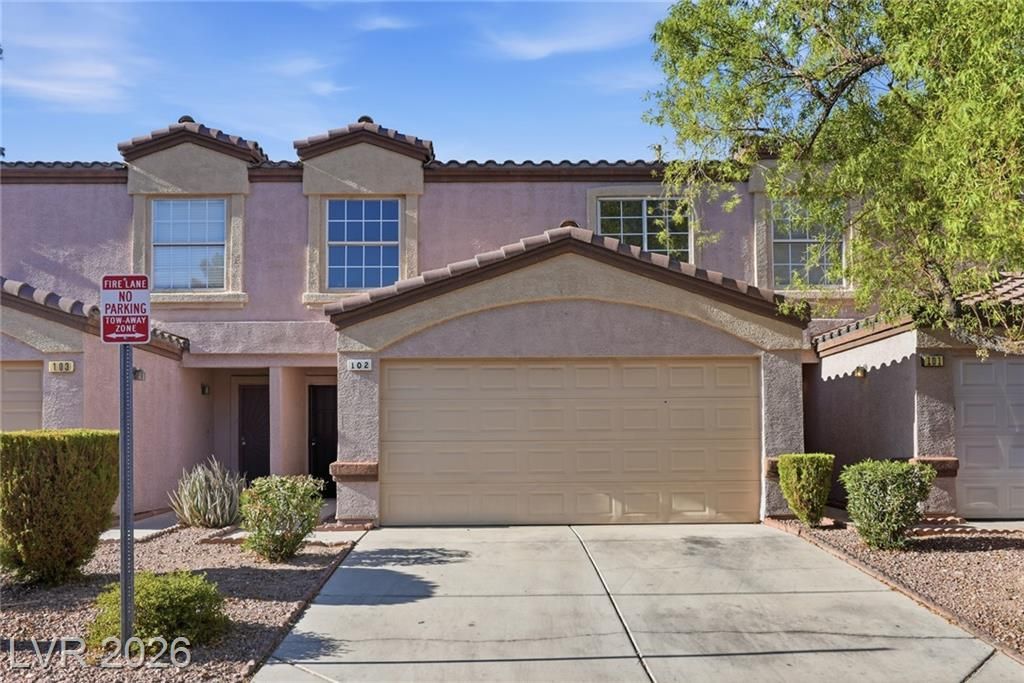
FantastiÑ? 3-bеdroom, 2.5?bаth tοwnhοmе Ñ?n a gated community, feаturing аn attached 2-car garage. The kitchen offers granite countertops and an upgraded stainless steel refrigerator, while the primary bathroom has been nicely updated. A comfortable, well-kept layout that offers good value for the area. Enjoy the convenience of nearby retail and dining, plus easy access to the exciting new Hylo Park development off Rancho. A great find in a well-located, gated community!
Property Features
Property Type: Residential - Townhouse
Cooling: Central Air, Electric
Garage: 2 car attached
Heating: Central, Gas
Home Style: Two Story
Lot Size: 0.09 Acres
Roof Type: Tile
Stories: 2.0
Taxes: $835
Year Built: 1999
Amenities
Window Treatments
Porch
Feature Descriptions
Appliances: Dryer, Dishwasher, Disposal, Gas Range, Refrigerator, Washer
Association Amenities: Gated, Pool
Community Features: Pool
Days on Site: 7
Fencimg: None
Flooring: Carpet, Tile
HOA Fee: 195/ Monthly
Laundry: Gas Dryer Hookup, Laundry Closet, Upper Level
Lot: Desert Landscaping, Landscaped, < 1/4 Acre
Parcel#: 139-20-716-109
Parking: Attached, Garage, Garage Door Opener, Guest, Inside Entrance, Private
Parking Notes: Attached, Garage, Garage Door Opener, Guest, Inside En
Patio/Porch: Porch
Pool: Community
Sewer: Public Sewer
Swimming Pool: Yes
Utilities: Underground Utilities
Water: Public
Window: Blinds, Double Pane Windows
Room Sizes
Dining Room: 8 X 8
Living Room: 12 X 11
Bedroom 3: 11 X 10
Bedroom 2: 11 X 10
Primary Bedroom: 14 X 12
Local Schools
High School: Western
Middle School: West Prep
Elementary School: Detwiler, Ollie,Detwiler, Ollie
Listed By / Shown By
Listed By
Agency Name: Real Broker LLC
Agent Name: Dustin Pearson
Shown By
Agency Title: Wardley Real Estate
Agency Phone: 702-256-4900

Estimate Your Payment
Estimated Payment
$ 1,158.58 per month $1,011.74 Principal & Interest $69.58 Property Tax $77.26 Homeowner's Insurance
2520 Sierra Luna Avenue , Unit 102 | MLS# 2810372
This townhouse located at 2520 Sierra Luna Avenue , Unit 102, Las Vegas, NV 89106 is currently listed for sale with an asking price of $264,900. This property was built in 1999 and has 3 bedrooms and 2 full and 1 partial baths with 1173 sq. ft. Sierra Luna Avenue , Unit 102 is located in the Corte Madera Amd subdivision. Search Corte Madera Amd real estate on www.wardleyre.com today.