
BEDS3
BATHS2 full
SQUARE FEET1,254
MLS#2801529
STATUSActive
PROPERTY TYPEResidential - Single Family
SUBDIVISIONHoliday Park #5
Property Description
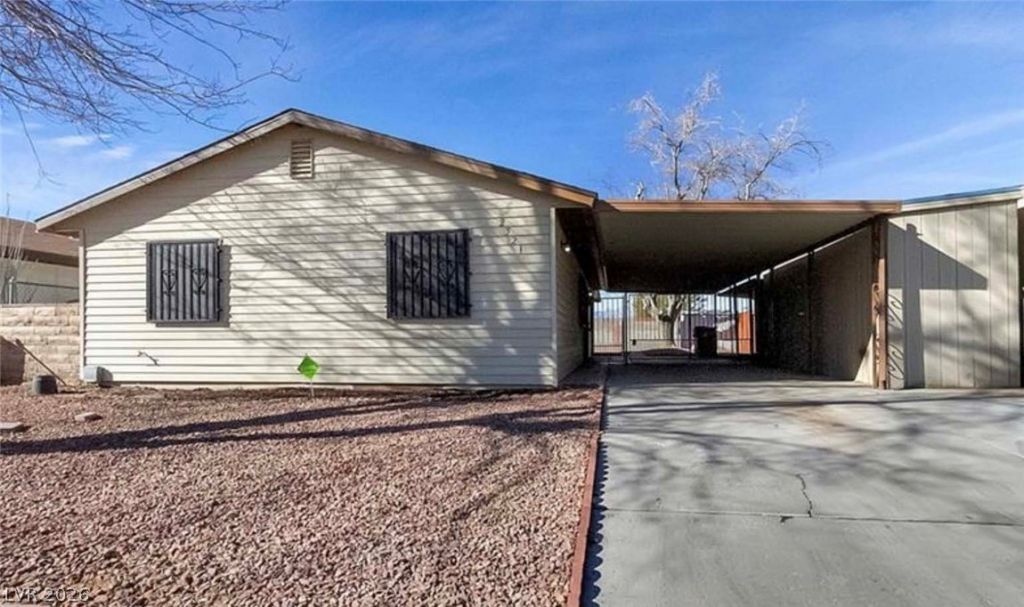
This charming single-story residence, boasting three bedrooms and two bathrooms, offers an immediate sense of belonging. Experience the elegance of luxury vinyl plank flooring that extends throughout the home, creating a cohesive and inviting atmosphere. The spacious living room serves as the heart of the home, featuring a distinctive brick accent wall, a den or a formal dining room with a great room concept, perfect for both relaxation and entertaining. The kitchen is a culinary delight, outfitted with sleek stainless steel appliances and contemporary light fixtures, and a garden window. Outside, a fully fenced front and backyard, providing privacy and ample space for outdoor enjoyment. A practical two-car attached carport adds to the home's convenience, while the expansive backyard, complete with a storage shed, offers abundant possibilities for recreation, gardening, or additional storage needs. This exceptional home is ideally situated, presenting a unique opportunity for those seeking a harmonious blend of style and functionality.
Property Features
Property Type: Residential - Single Family
Cooling: Central Air, Electric
Heating: Central, Electric
Home Style: One Story
Lot Size: 0.12 Acres
Roof Type: Asphalt, Composition, Shingle
Stories: 1.0
Taxes: $824
Year Built: 1970
Amenities
Bedroom on Main Level
Ceiling Fan(s)
Primary Downstairs
Window Treatments
Patio
Private Yard
Shed
Feature Descriptions
Appliances: Dryer, Dishwasher, Electric Range, Electric Water Heater, Disposal, Microwave, Refrigerator, Washer
Association Amenities: None
Days on Site: 117
Fencimg: Block, Back Yard
Flooring: Linoleum, Vinyl
Laundry: Gas Dryer Hookup, Main Level
Lot: Desert Landscaping, Landscaped, < 1/4 Acre
Parcel#: 139-13-812-046
Parking: Attached Carport, Open
Parking Notes: Attached Carport, Open
Patio/Porch: Covered, Patio
Sewer: Public Sewer
Utilities: Underground Utilities
Water: Public
Window: Double Pane Windows
Room Sizes
Family Room: 12 X 12
Bedroom 3: 10 X 10
Bedroom 2: 11 X 11
Primary Bedroom: 13 X 12
Local Schools
High School: Sunrise Mountain School
Middle School: Von Tobel Ed
Elementary School: Herron, Fay,Herron, Fay
Listed By / Shown By
Listed By
Agency Name: Real Broker LLC
Agent Name: Jillian M. Batchelor
Shown By
Agency Title: Wardley Real Estate
Agency Phone: 702-256-4900

Estimate Your Payment
Estimated Payment
$ 1,404.74 per month $1,241.28 Principal & Interest $68.67 Property Tax $94.79 Homeowner's Insurance
2521 Hightree Street | MLS# 2801529
This single family home located at 2521 Hightree Street, North Las Vegas, NV 89030 is currently listed for sale with an asking price of $325,000. This property was built in 1970 and has 3 bedrooms and 2 full baths with 1254 sq. ft. Hightree Street is located in the Holiday Park #5 subdivision. Search Holiday Park #5 real estate on www.wardleyre.com today.